Buying a house in Lisbon to renovate can be an opportunity to create a truly bespoke space. Amongst old flats full of character, classically designed buildings and detached houses in prime locations, there are properties whose true potential is only revealed when you look beyond their current condition.
But a high-quality refurbishment begins long before the building work starts. Before choosing materials, deciding on colours or selecting furniture, it is essential to understand the property, identify what can be transformed and establish an overall vision for the home.
For those seeking a comprehensive refurbishment and a bespoke result, involving an architecture and interior design studio from the outset can completely transform the way the project is conceived and executed.
A house should be assessed not only for what it is, but also for what it could become.
The existing layout, the size of the rooms or the condition of the finishes may influence your first impression. However, these elements should be analysed alongside the sun exposure, natural light, the proportions of the spaces, the flow of movement within the house and the possibility of reorganising the floor plan.
It is equally important to identify the features that give the property its character and are worth preserving.
In Lisbon, many old flats have architectural features that can take centre stage in a new design: original flooring, shutters, woodwork, ornate ceilings, wall friezes or other architectural details.
The challenge does not necessarily lie in replacing the old with the new, but in striking the right balance between the property’s identity and a new way of living.
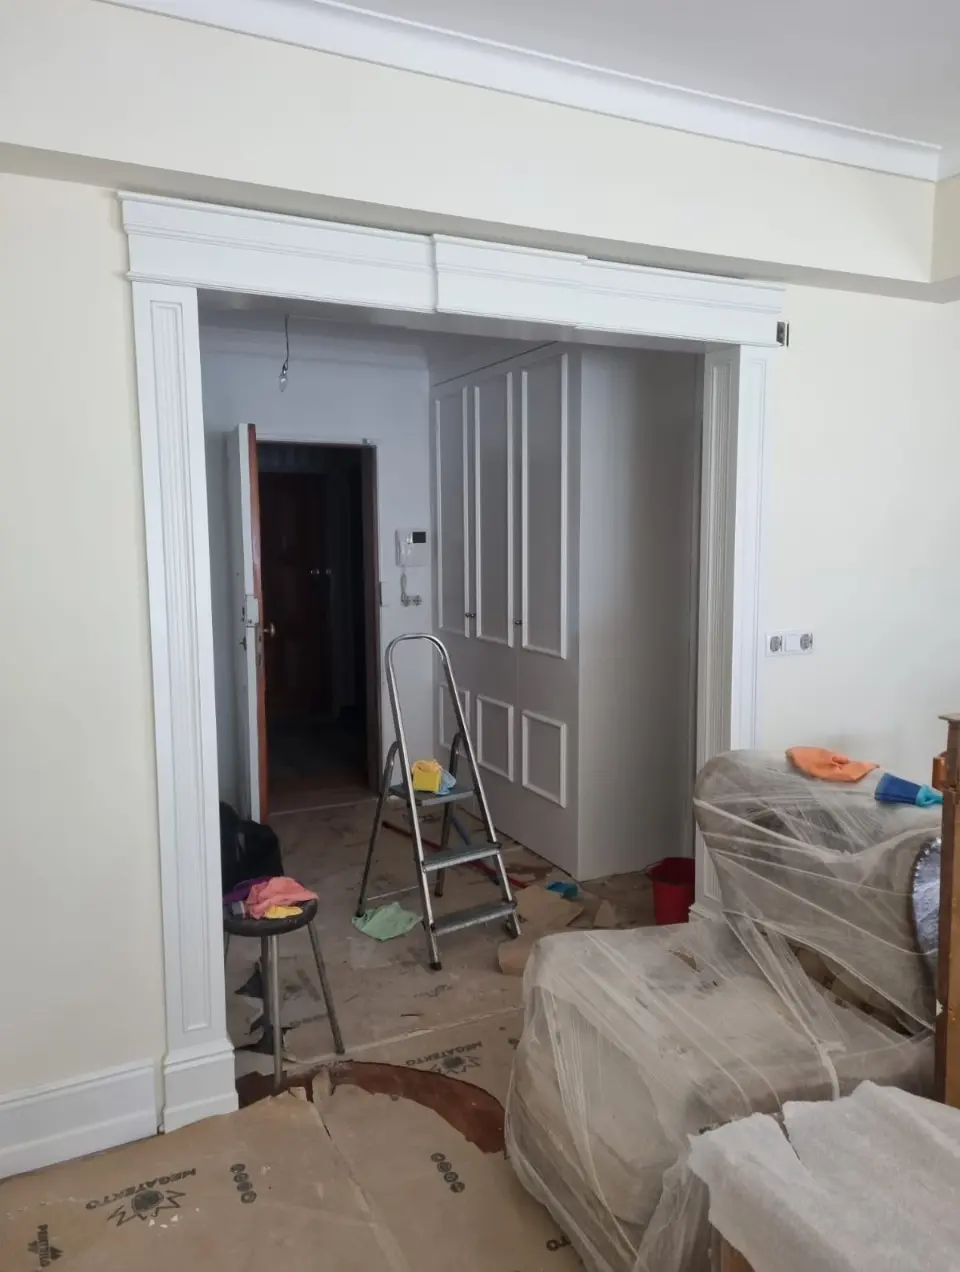
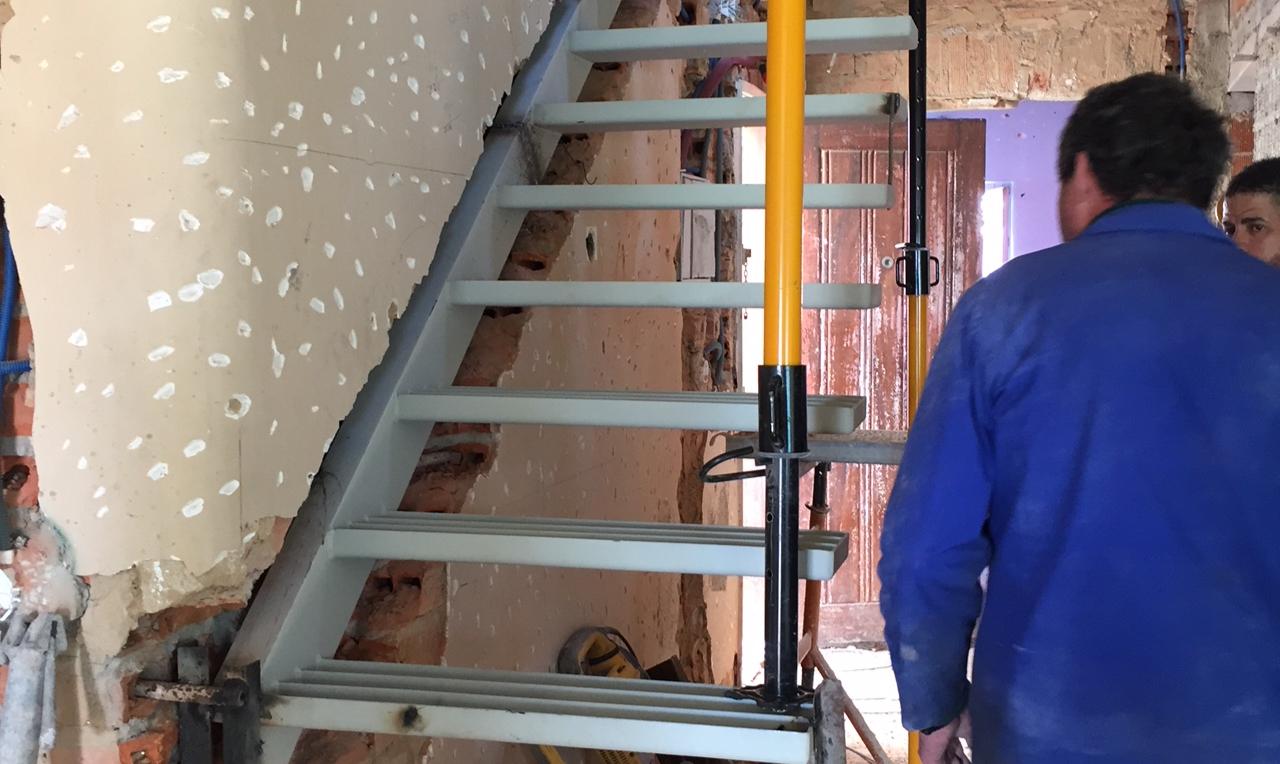
Restoring an old house requires more than just a cosmetic update. It requires knowledge, experience and the ability to understand what makes each property unique.

A well-thought-out renovation can restore existing features and integrate them into a contemporary design. An original floor can coexist with a modern kitchen; details of period woodwork can be restored and highlighted by new lighting; high ceilings can be enhanced through the right choice of furniture and lighting.
This ability to preserve heritage whilst ensuring functionality and comfort is particularly important in historic properties or those with striking architectural features.
The experience gained by Margarida Bugarim Interiores in refurbishment and restoration projects enables us to approach these properties in an integrated manner, respecting their identity whilst adapting them to the demands of contemporary living.
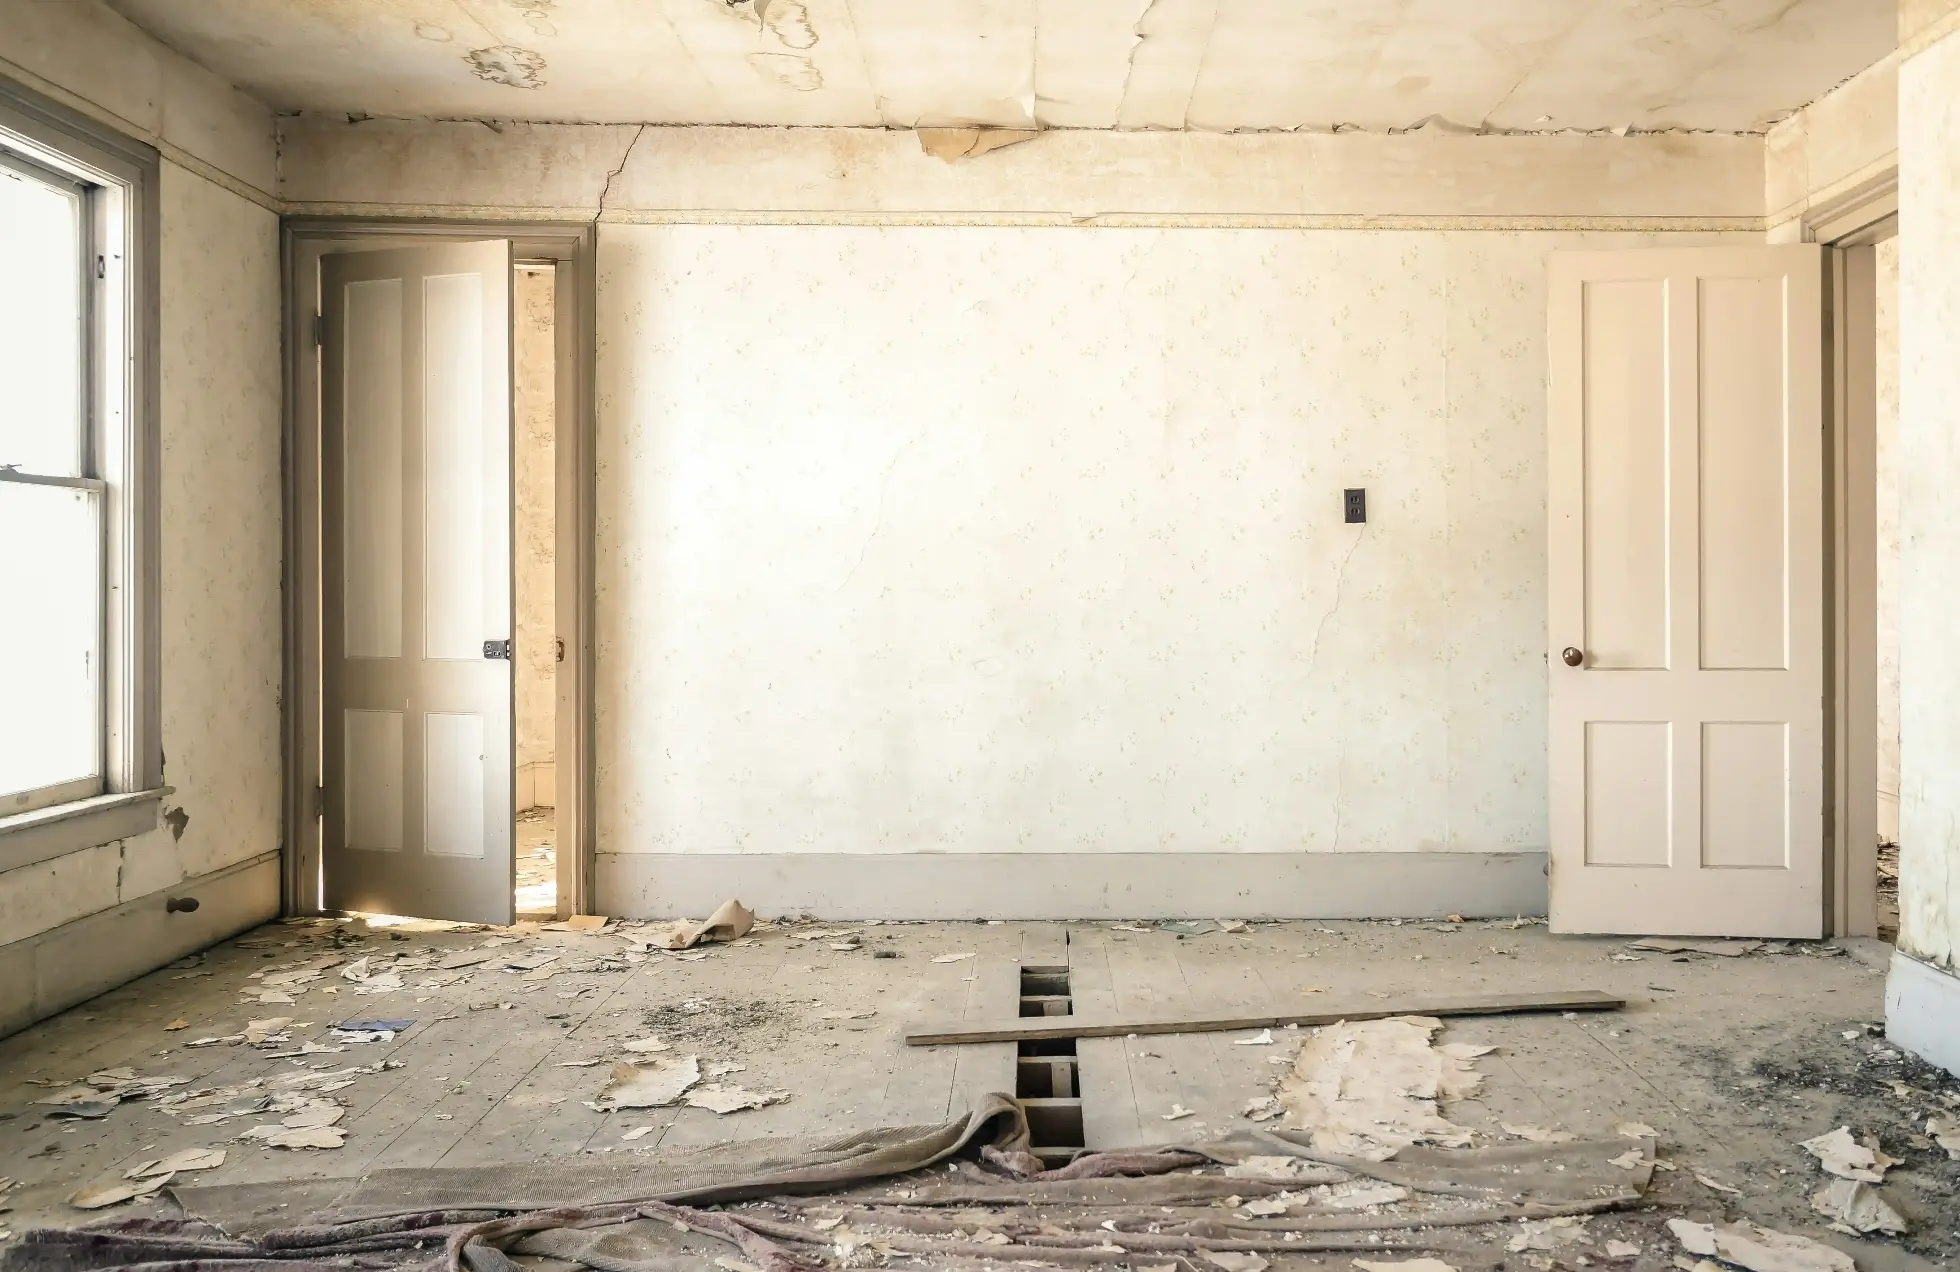
Ideally, an interior designer should be involved even before the final decision to purchase is made, particularly when the property in question requires significant renovation.
A professional assessment allows you to view the house from a different perspective and identify possibilities or challenges that are not always apparent during a viewing.
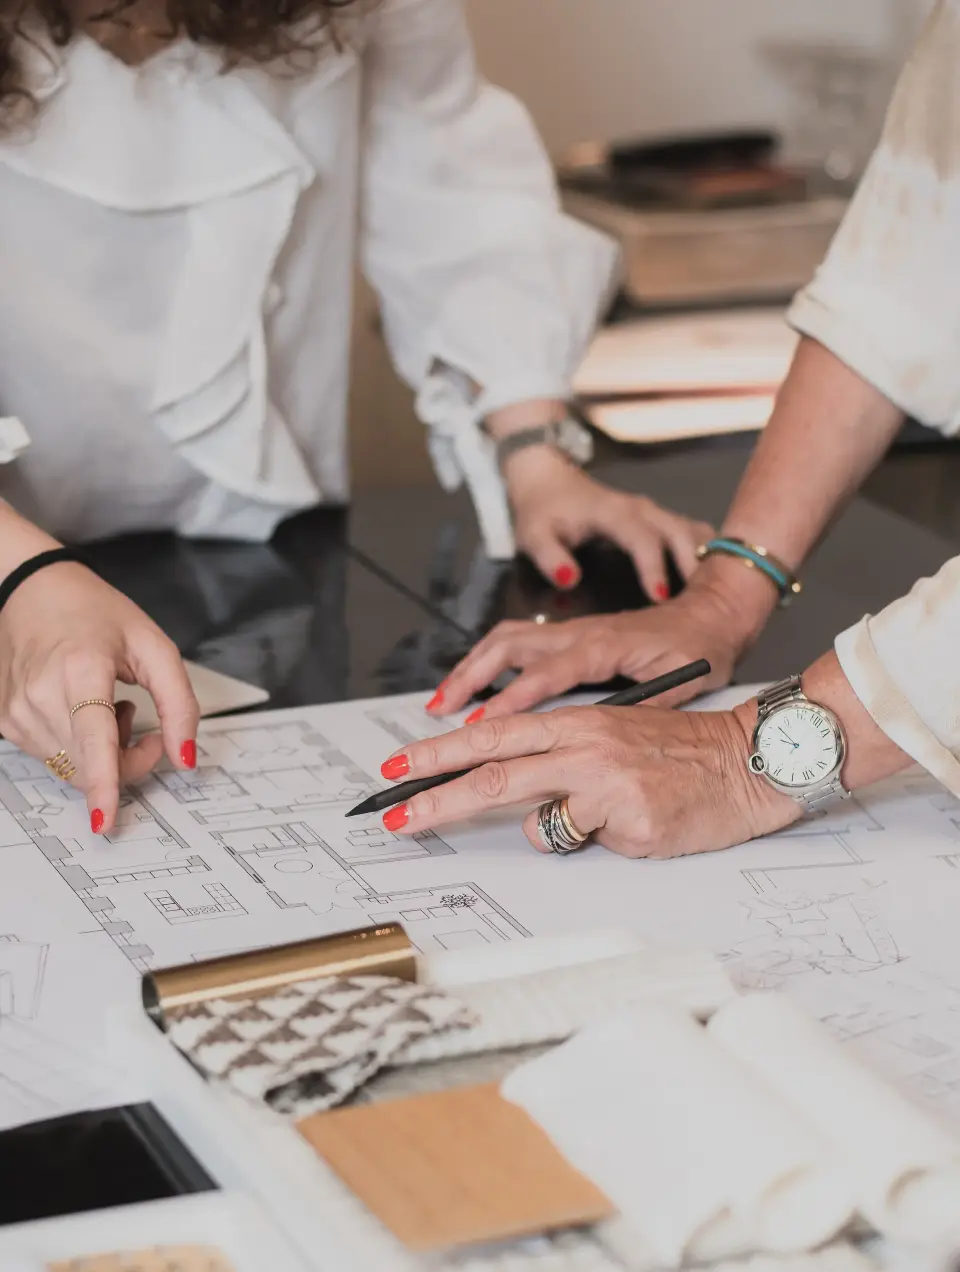
The current layout does not necessarily have to dictate the future layout.
It may be possible to knock down walls to expand areas, improve circulation, create a more fluid relationship between spaces, reorganise social or private areas, create specific storage areas – in short, adapt the house to the way its future occupants actually live.
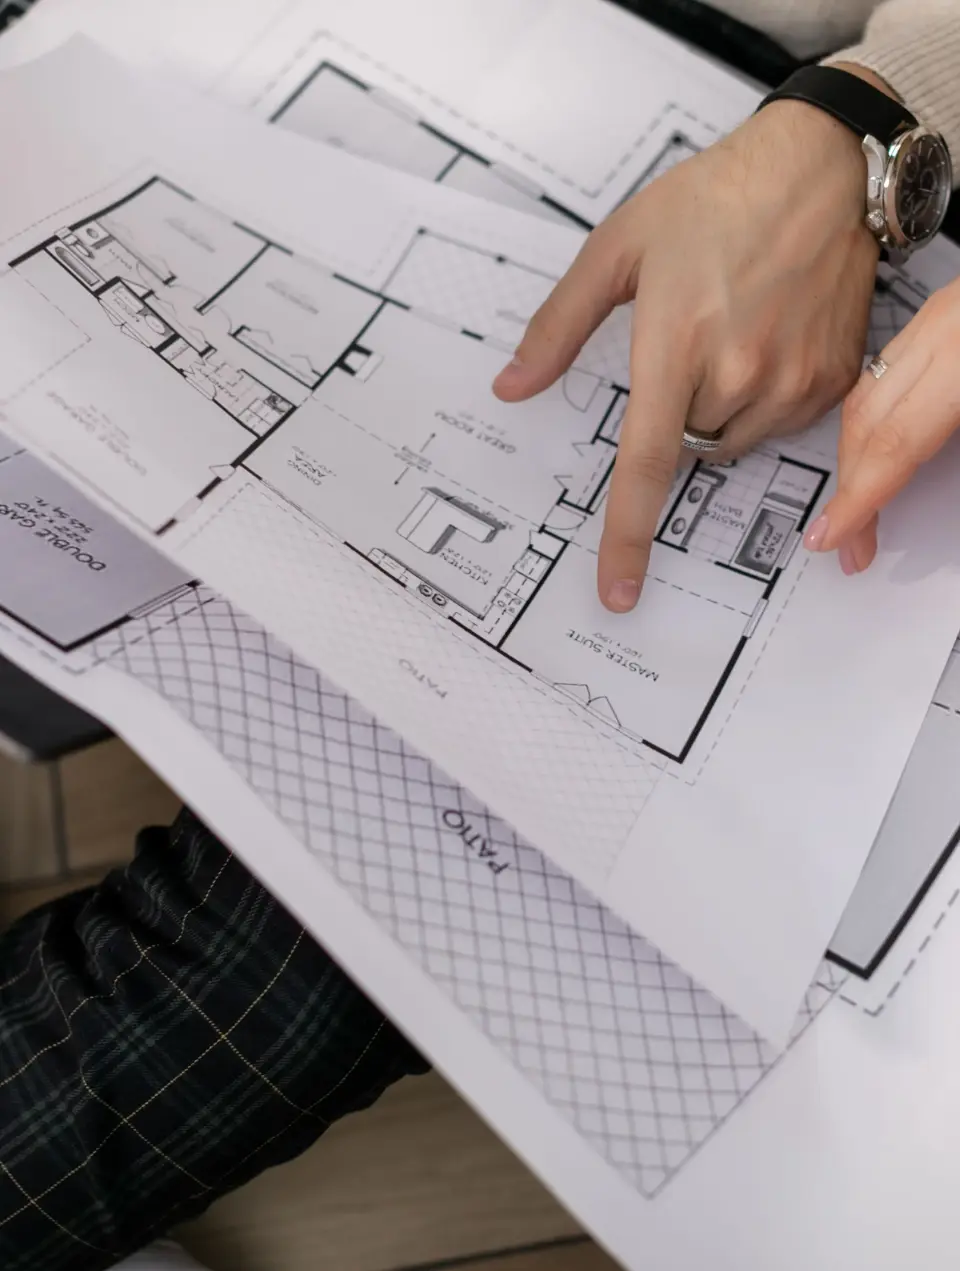
It is precisely at this stage that an interior architecture project allows you to anticipate solutions and better understand the property’s potential for transformation.
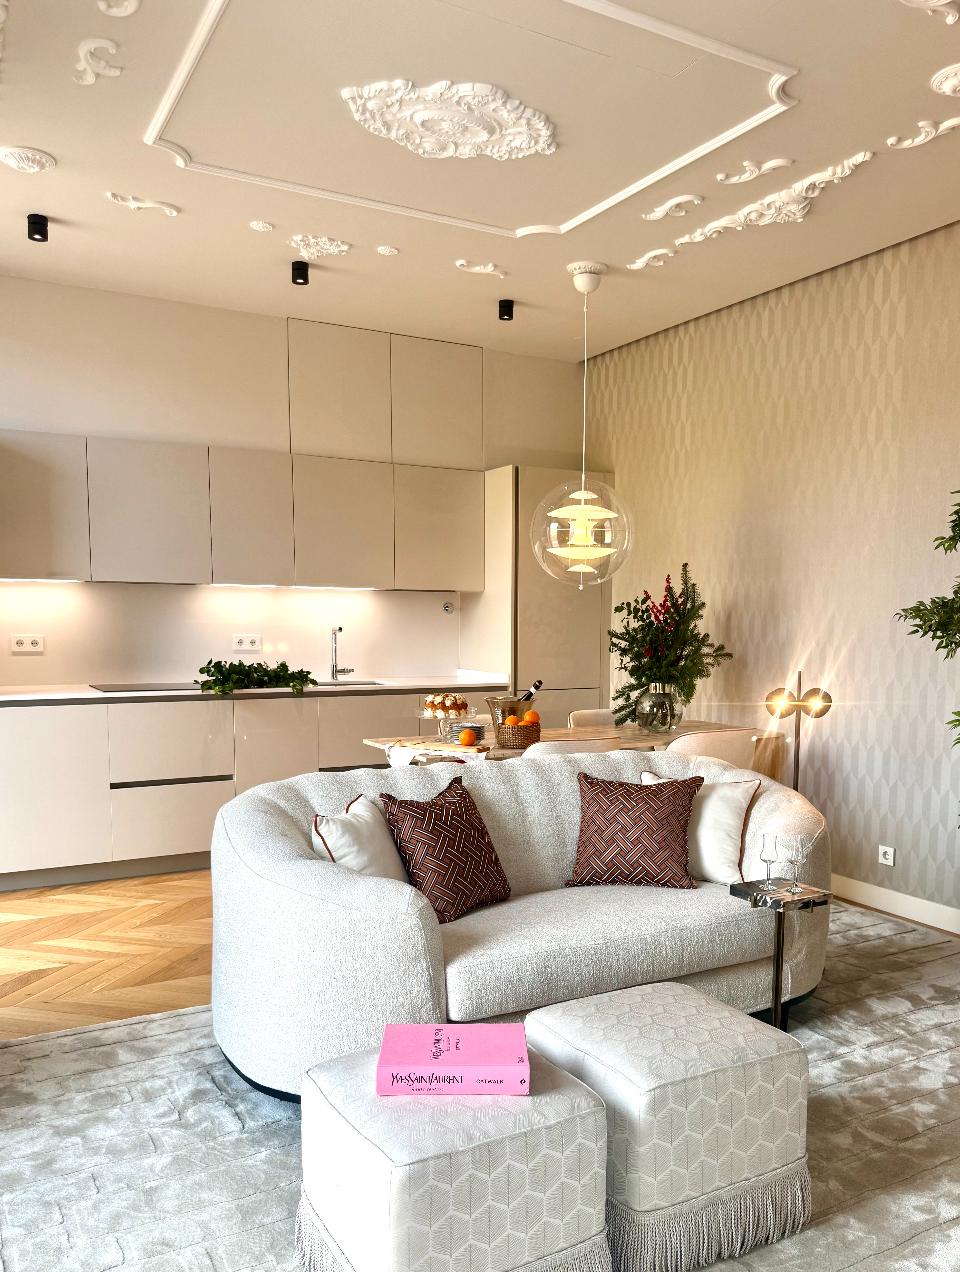
Not everything needs to be new.
In older properties, certain existing features – such as ornate ceilings and walls or intricate woodwork – can form an essential part of the project’s identity. Knowing what to retain, restore or enhance is just as important as knowing what to transform.
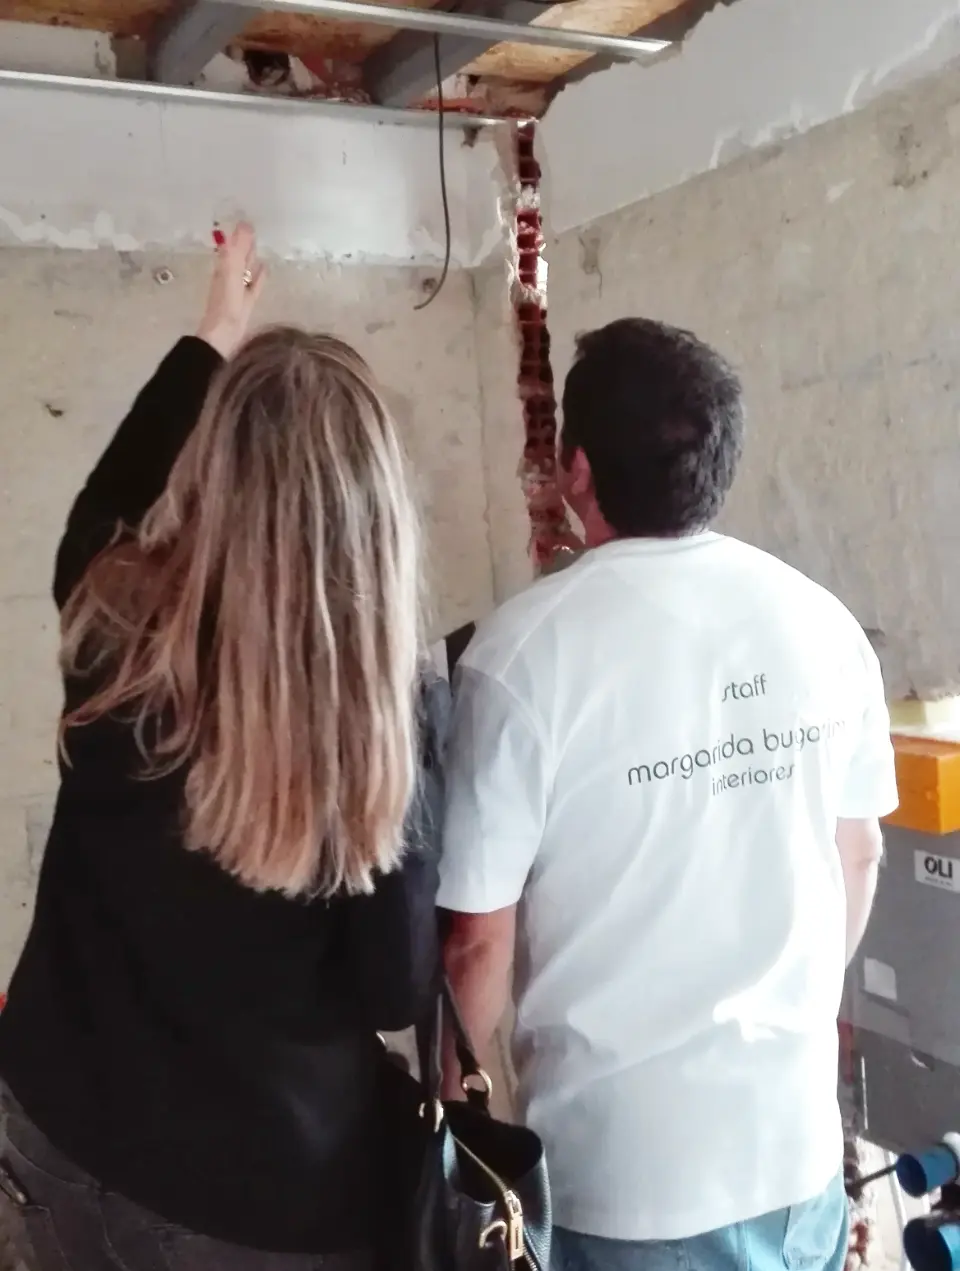
A complete refurbishment allows you to view the property as a whole rather than as a series of separate rooms. The kitchen, bathrooms, flooring, lighting, joinery, storage and furniture must all be planned in line with a single vision.
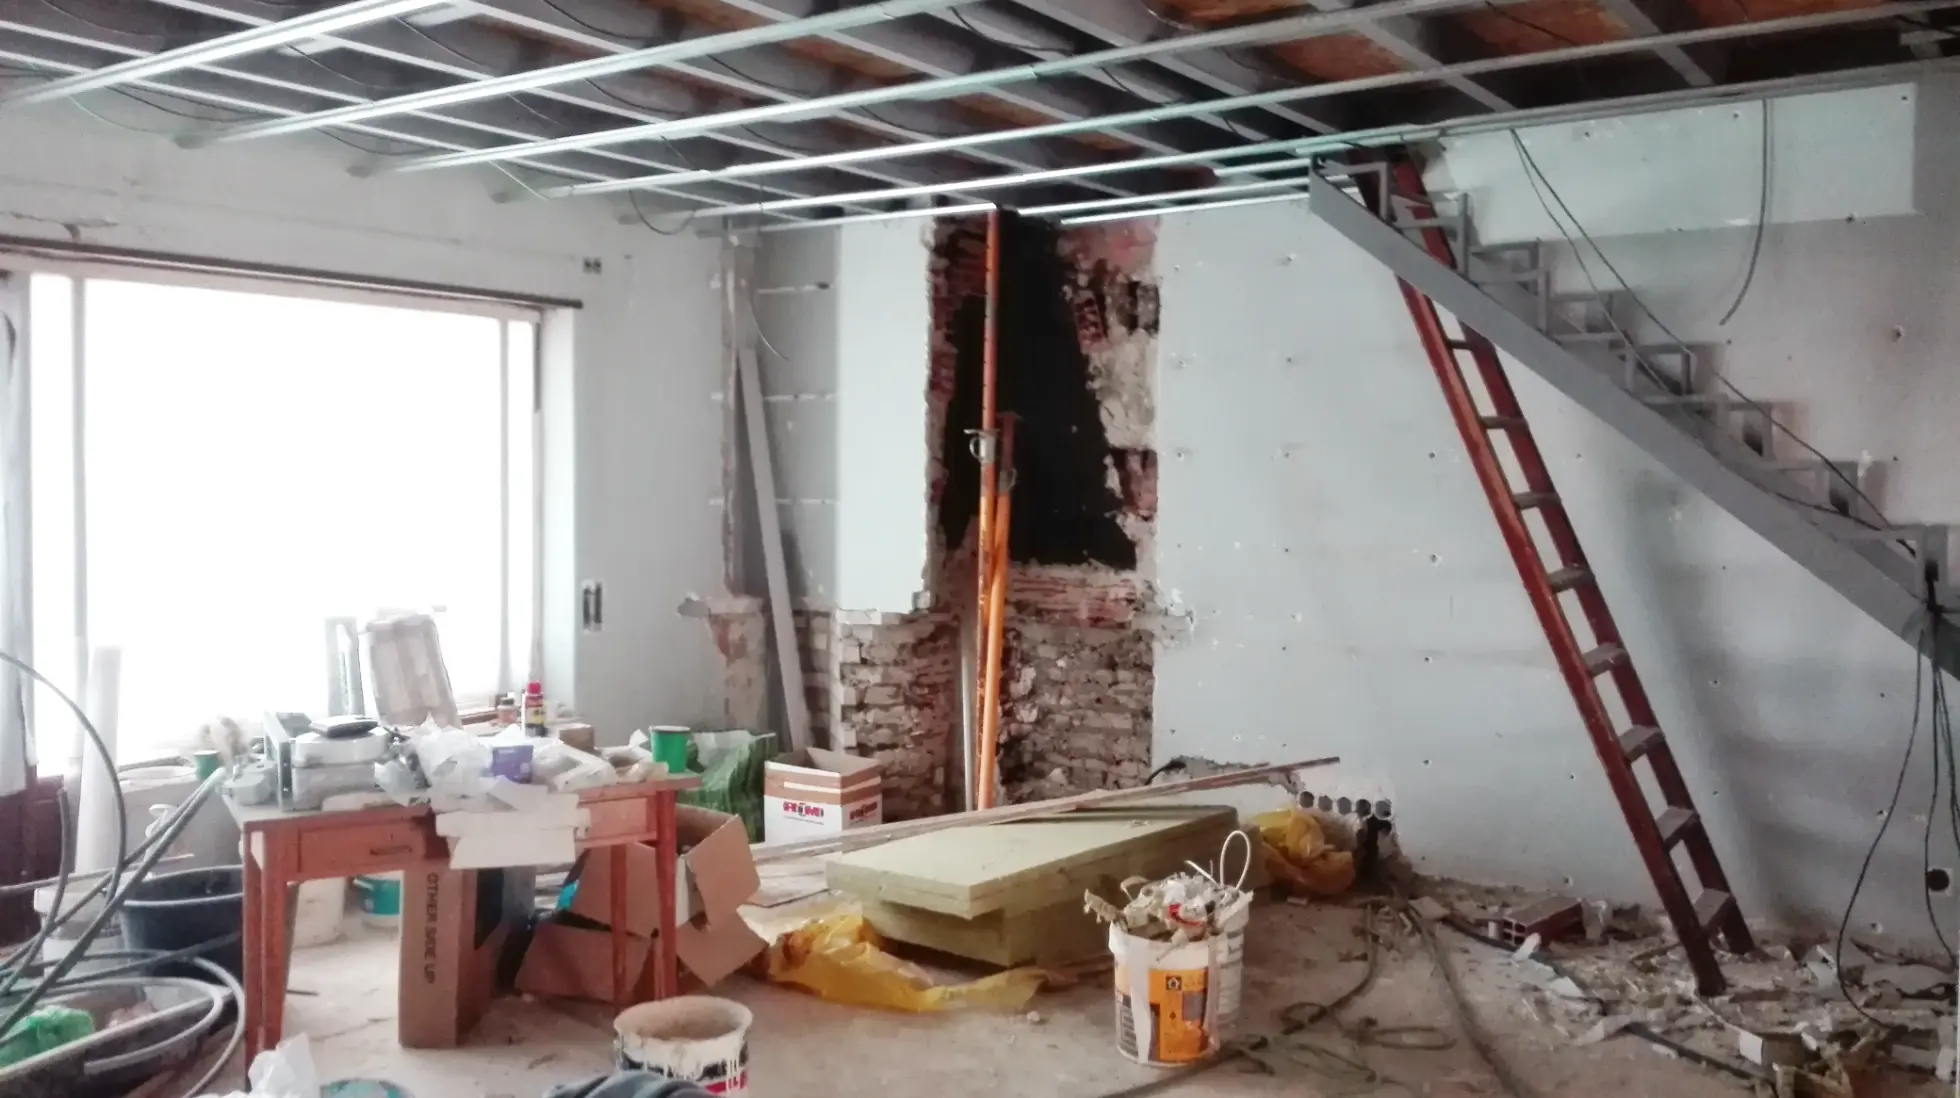
A true complete refurbishment goes far beyond simply updating the finishes.
Depending on the property’s characteristics, it may involve reorganising the floor plan, lighting and sockets, flooring, wall coverings, kitchens, bathrooms, built-in joinery, storage solutions and bespoke furniture.
It is precisely at this stage that the interior architecture project plays a key role.
The aim is to define the space before work begins, anticipating decisions and ensuring consistency across all elements.
When the project is conceived holistically, every choice — from the location of a socket to the design of a piece of joinery — contributes to the perfect end result.
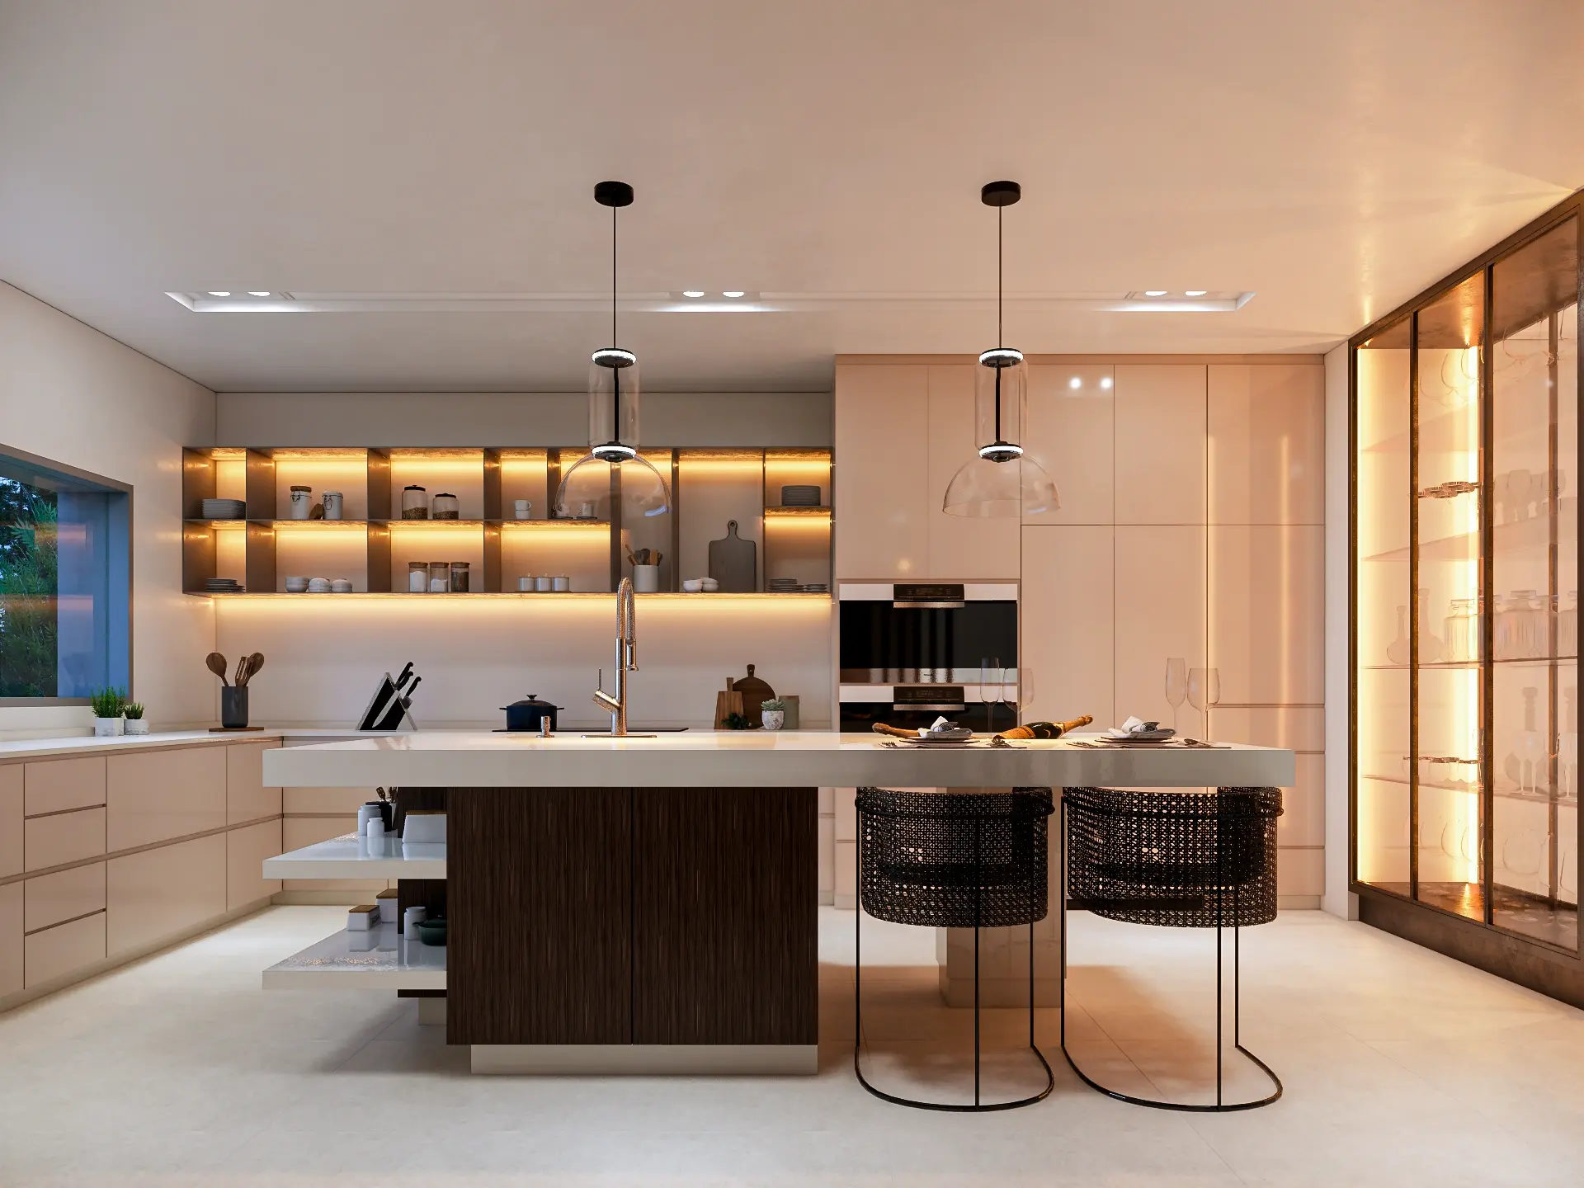
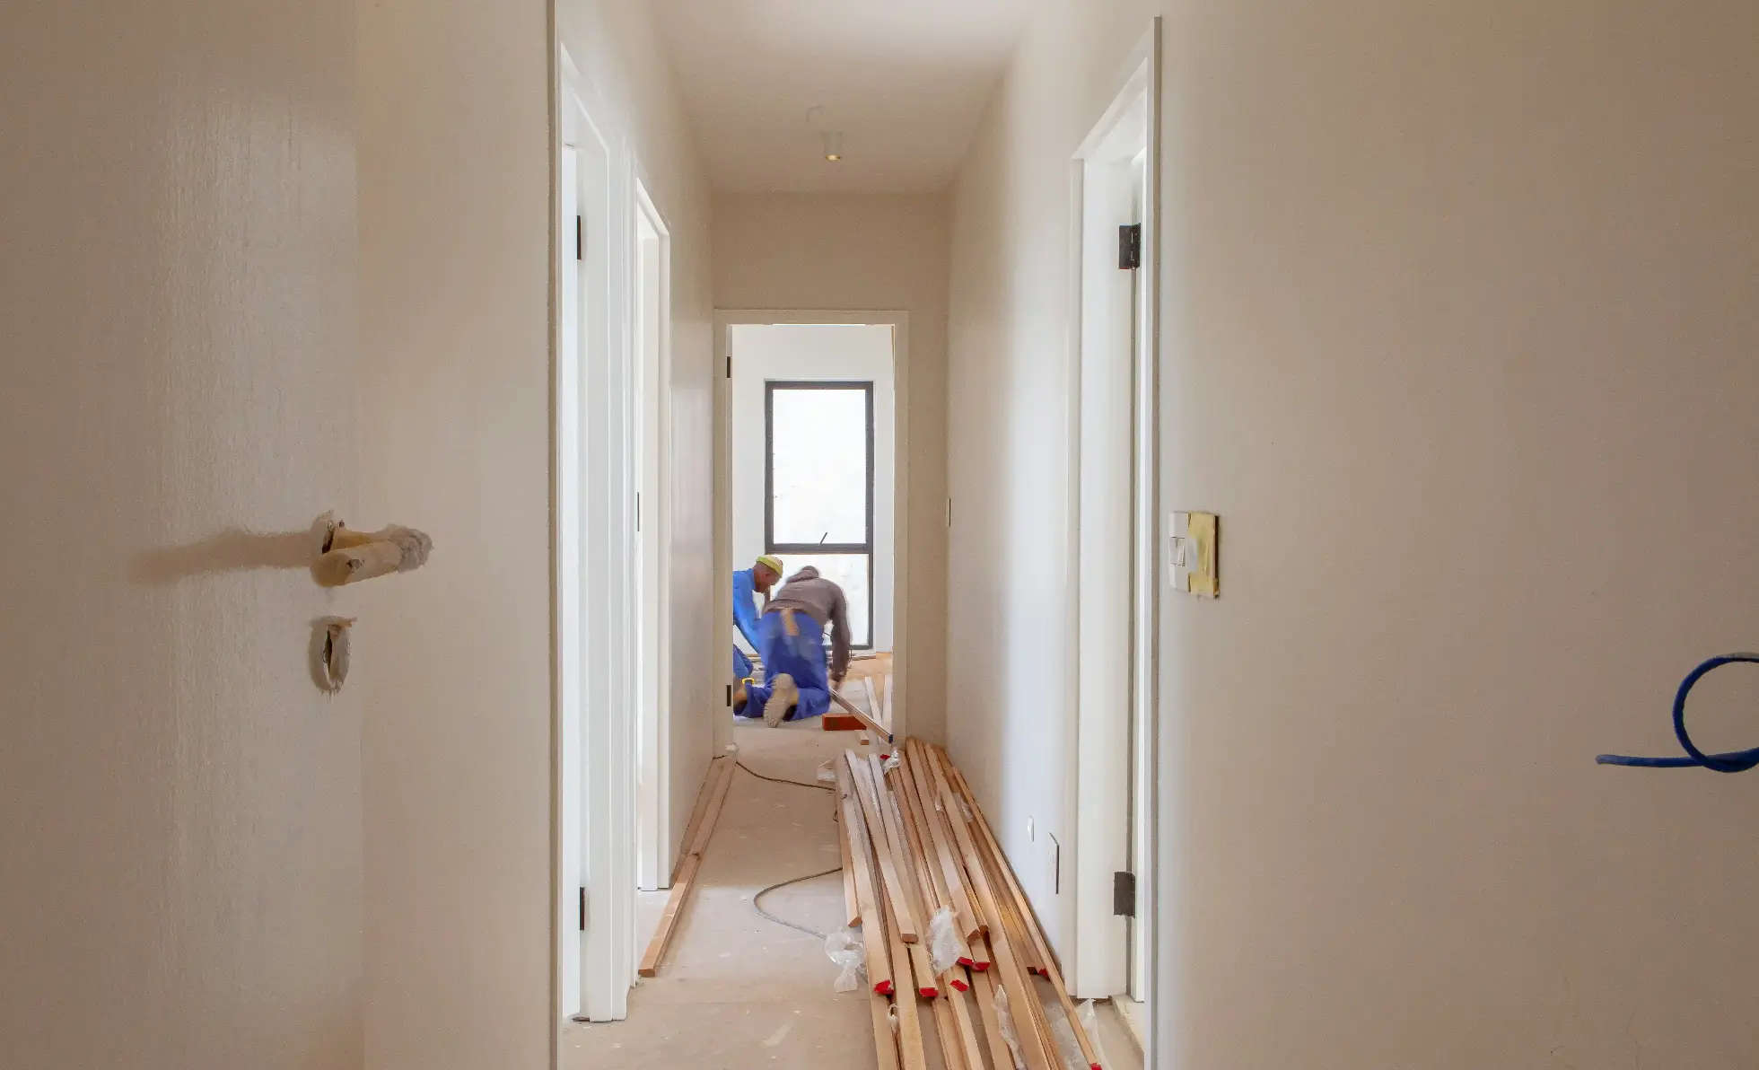
A comprehensive refurbishment involves different teams, suppliers, materials and stages of execution. Without overall coordination, seemingly minor decisions can compromise the coherence of the project.
That is why our turnkey approach is ideal for anyone seeking a complete transformation of their home.
At Margarida Bugarim Interiores, the process encompasses design, material selection, refurbishment, joinery, furniture, lighting, decoration and supervision of the work.
The work does not end when the building work is finished. The choice and installation of the elements that will fill the space are part of the overall experience of the home.
Discover some of the interior design projects carried out by our studio and see how different properties have been transformed through a holistic approach.
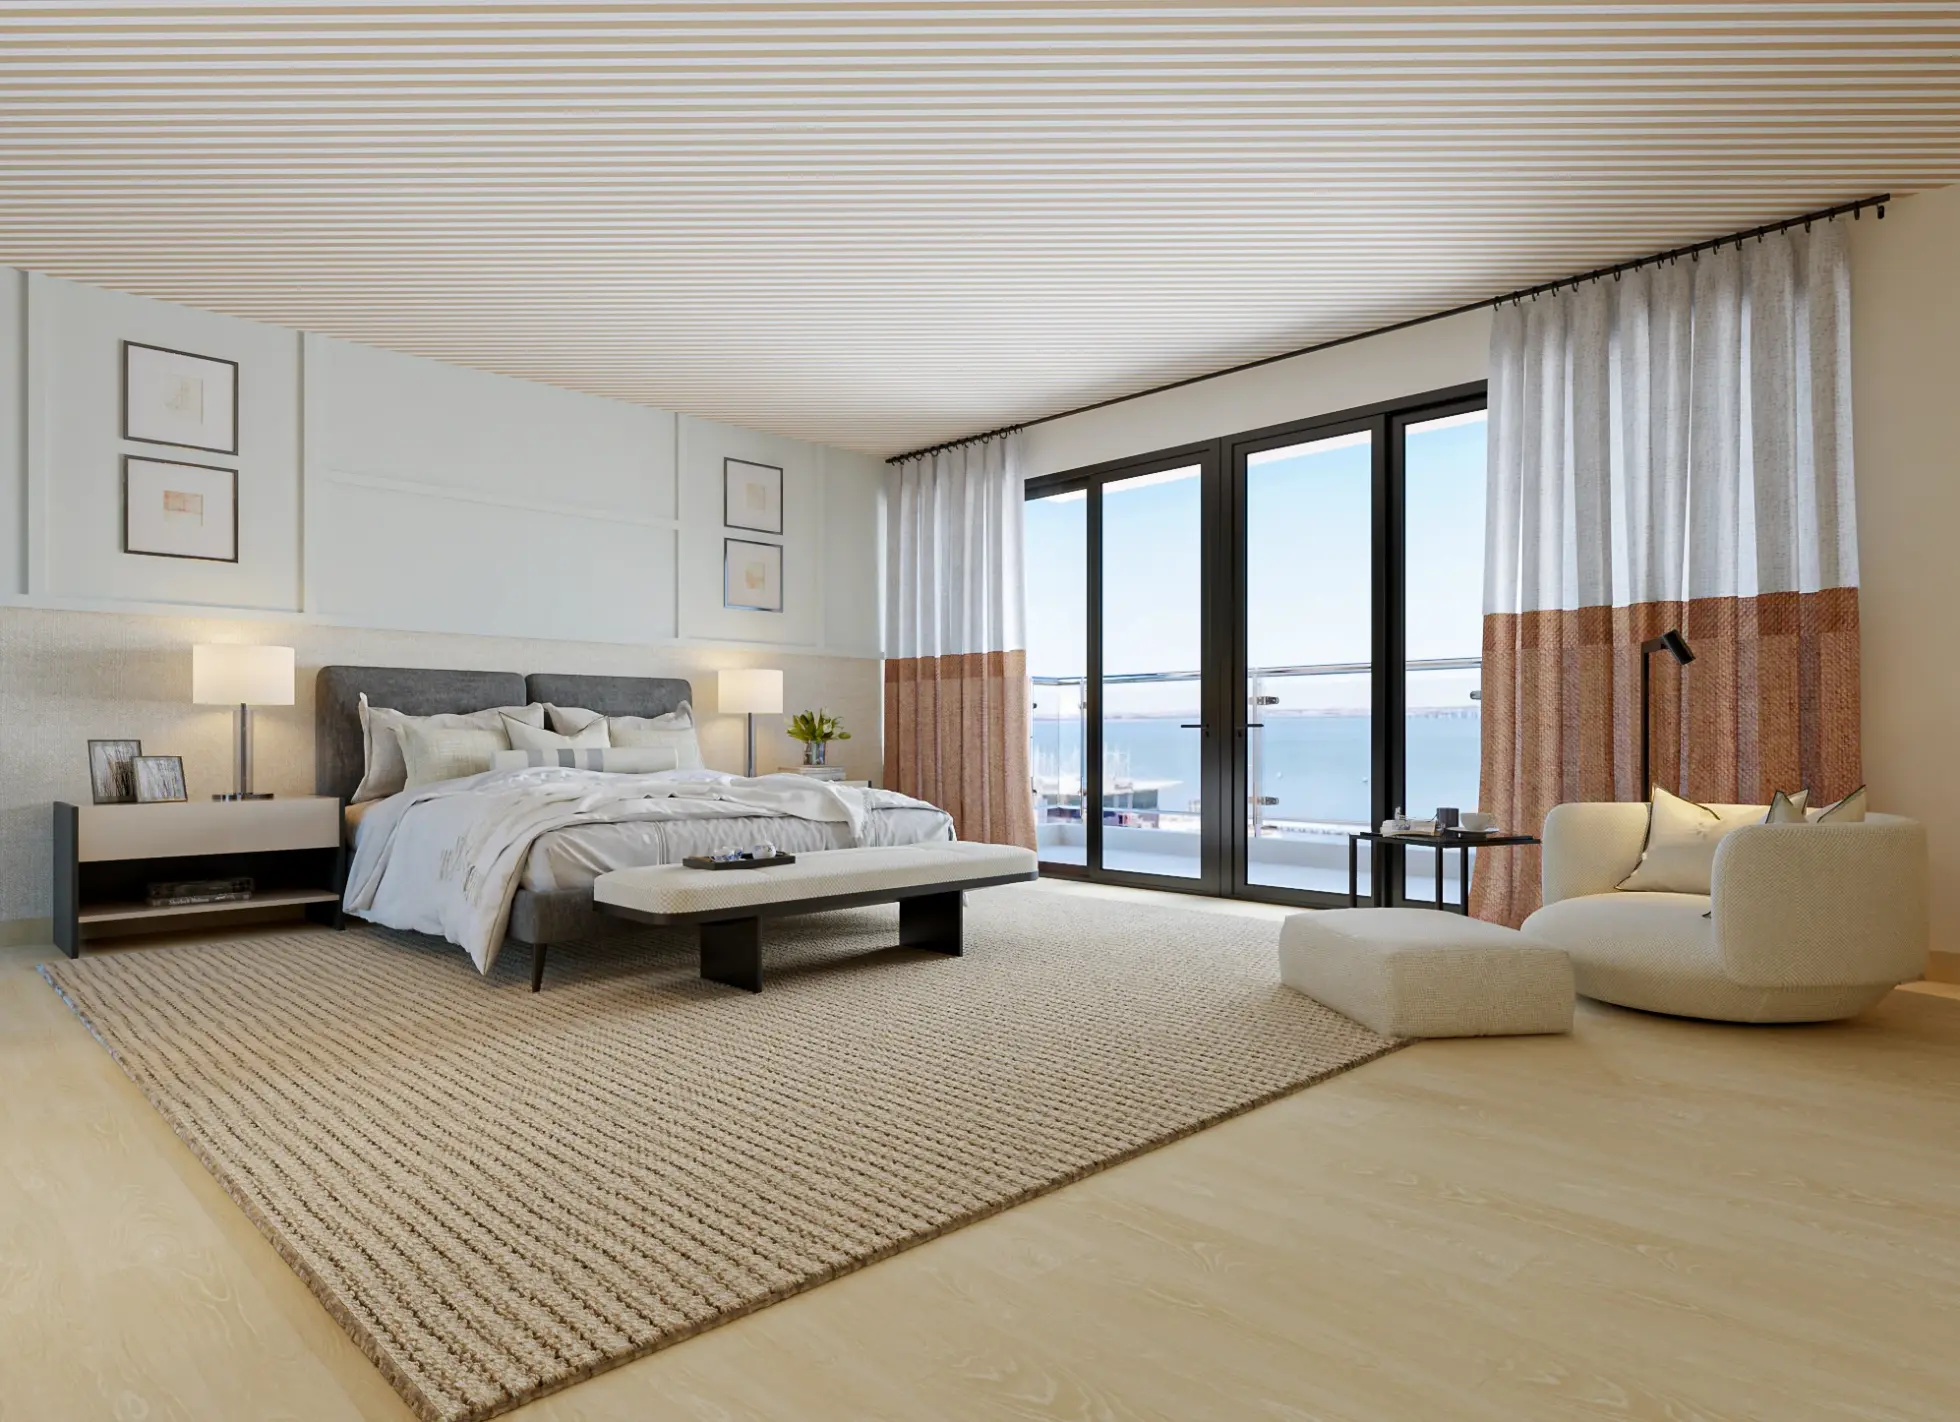
Buying a house that needs renovating does not necessarily mean accepting the limitations of what is already there.
On the contrary, it can be an opportunity to create a home designed from the ground up for those who will live there — respecting the existing architecture where it is worth preserving and transforming what no longer meets current needs.
The true value of a refurbishment lies in the ability to harmonise architecture, functionality, materials, lighting, furniture and décor into a coherent vision.
It is this vision that allows a property to be transformed into a home with its own identity.
At Margarida Bugarim Interiores, every project is developed on a bespoke basis, supporting the client from the initial concept right through to the final touches.
If you are considering buying a house in Lisbon to renovate, the first step is not to start the building work. It is to understand the potential that the property holds.
Yes, particularly when a major refurbishment is planned. A professional’s perspective can help you assess the property’s potential, identify possibilities for transformation and anticipate some of the challenges that may arise during the project.
Yes. The studio undertakes interior design and complete turnkey refurbishment projects. With its own highly experienced, multidisciplinary team of tradespeople, Margarida Bugarim Interiores designs, supervises and coordinates the project from the initial ideas right through to the final handover.
A turnkey refurbishment involves an integrated approach, in which the design and the various stages of execution are coordinated by a single team. For the client, this means having a single point of contact – Margarida Bugarim Interiores – and a comprehensive overview of the process, from the initial concept to the finished home.
Yes. In many older properties, preserving certain features is both possible and essential to maintaining the house’s character. The aim is to strike a balance between the existing character and new requirements for comfort, functionality and aesthetics.