A commercial space is not just the place where a business operates. Above all, it is an extension of its identity, a part of the experience it offers customers, and an element that can contribute to the perception of the brand’s quality and value.
In a commercial interior design project, aesthetics and functionality must be considered together. The layout of the space, the materials and colors, the lighting, the furniture, and all the details that make it up must meet the specific needs of the business, creating an environment consistent with the brand and the audience it aims to reach.
Whether for a store, restaurant, office, or service space, interior design can transform the way the space is used, perceived, experienced, and remembered.
Before even seeing a product or experiencing a service, customers are already forming an impression of the brand through its retail space.
Materials, colors, lighting, furniture, textures, and proportions all contribute to shaping this perception. A sophisticated atmosphere conveys a completely different message than a relaxed, more informal space, just as a contemporary design language communicates differently from a classic interior or a rustic setting.
A commercial interior design project should be based on the brand’s identity, not on a fleeting decorative trend.
In a store, for example, the architecture of the space should showcase the products and guide customers through the space, making it easier for them to discover the products.
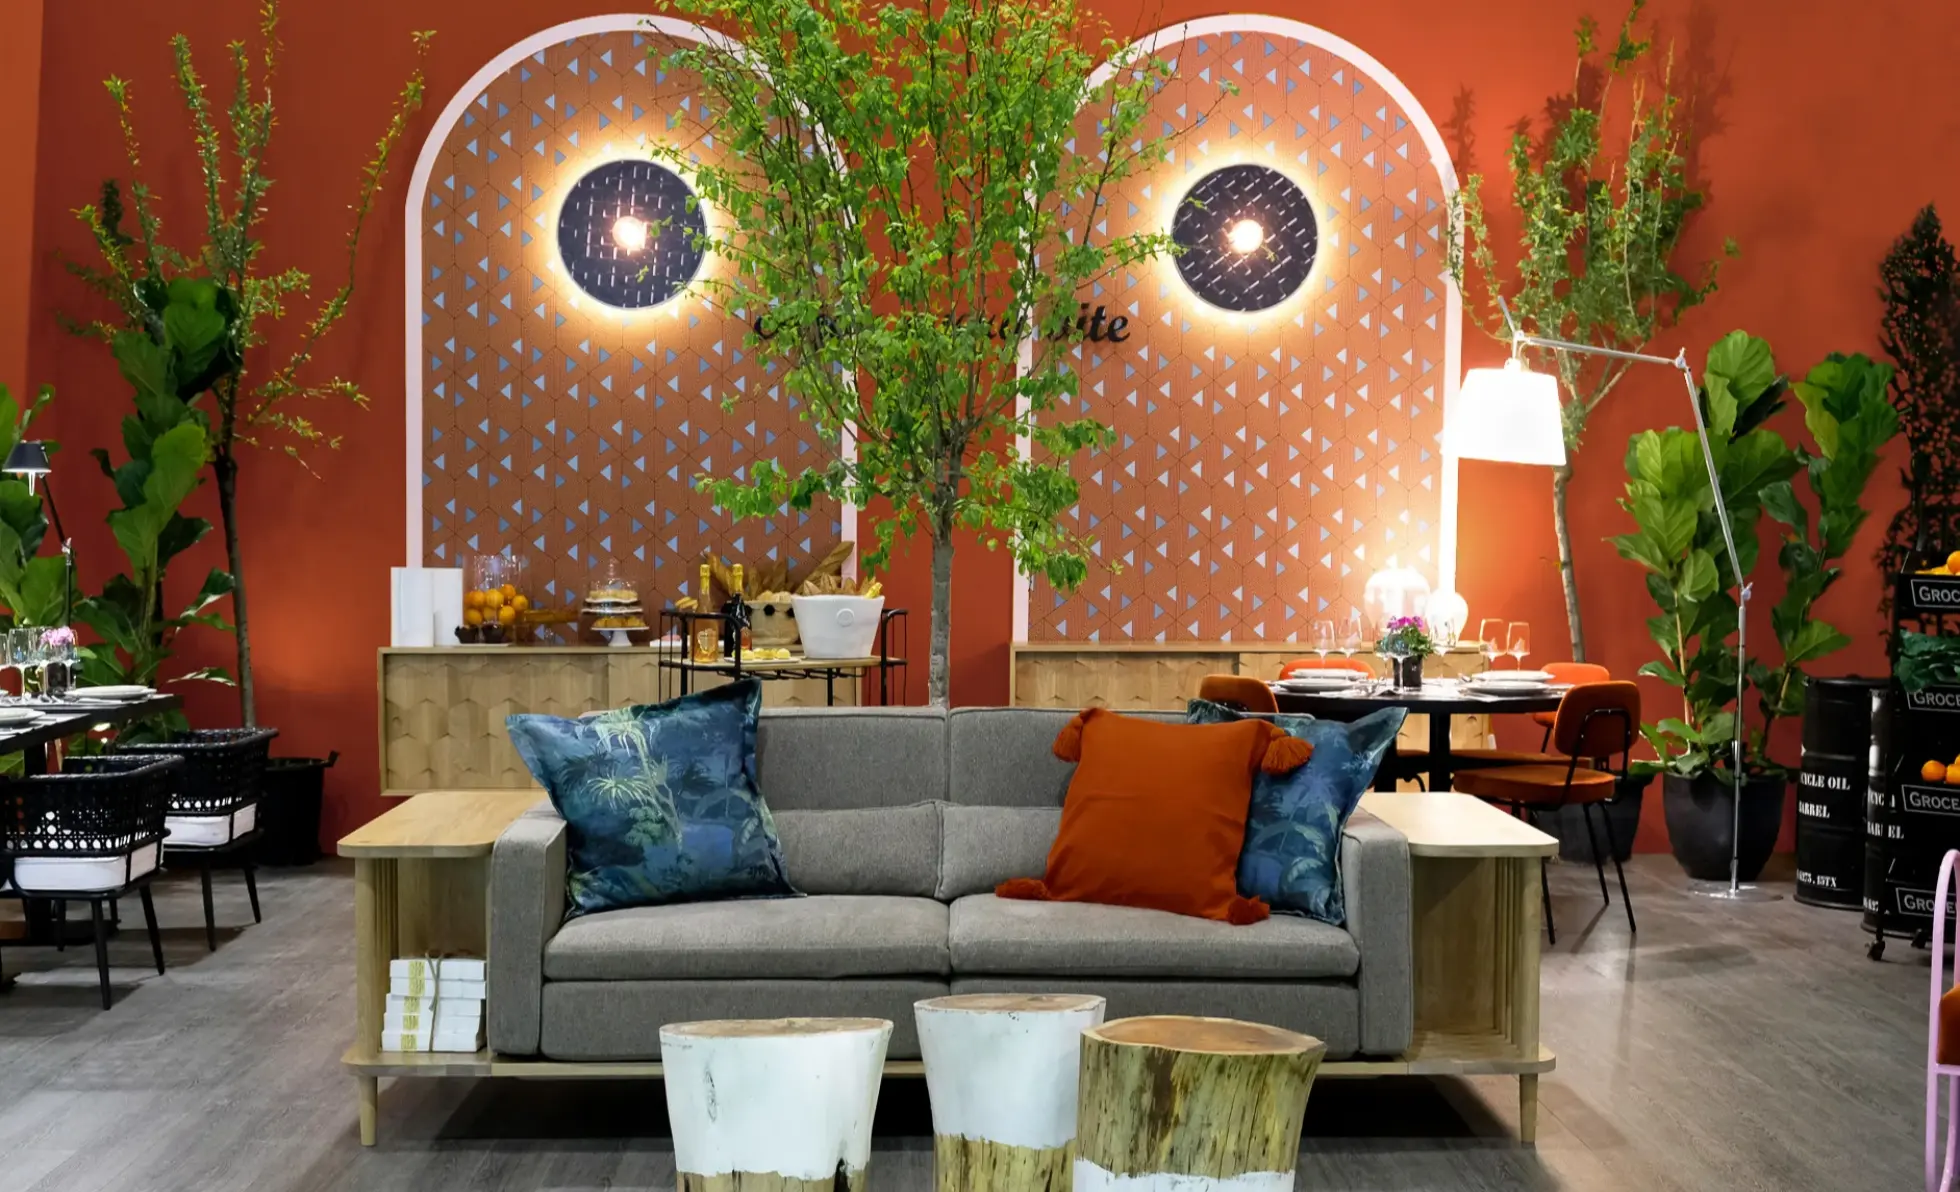
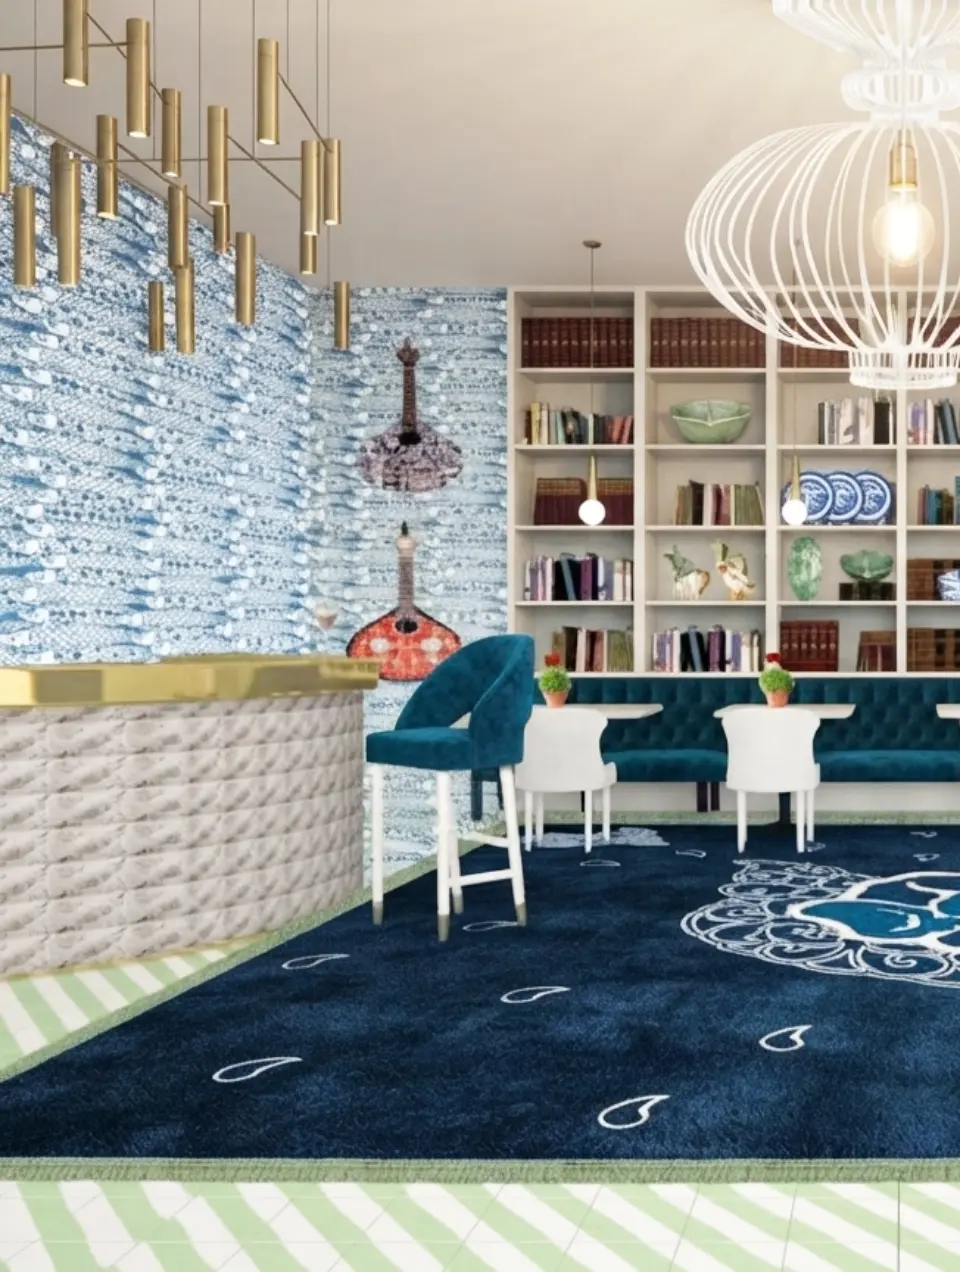
In a restaurant, the atmosphere should complement the dining experience and encourage guests to linger. In an office, the environment should reflect the company’s culture and meet the needs of those who work there every day.
It is this relationship between brand, space, and use that allows us to create interiors with a truly unique identity.
The organization of a space should be intuitive for those who use it, but also efficient for those who work there.
In a store, the layout can guide customers through different sections and products. In a restaurant, there should be a balanced relationship between the dining room, circulation areas, and back-of-house spaces. In an office, the layout can support different ways of working, ranging from focused work zones to meeting spaces and more informal areas.
These are decisions that are part of interior design and go far beyond mere decoration.
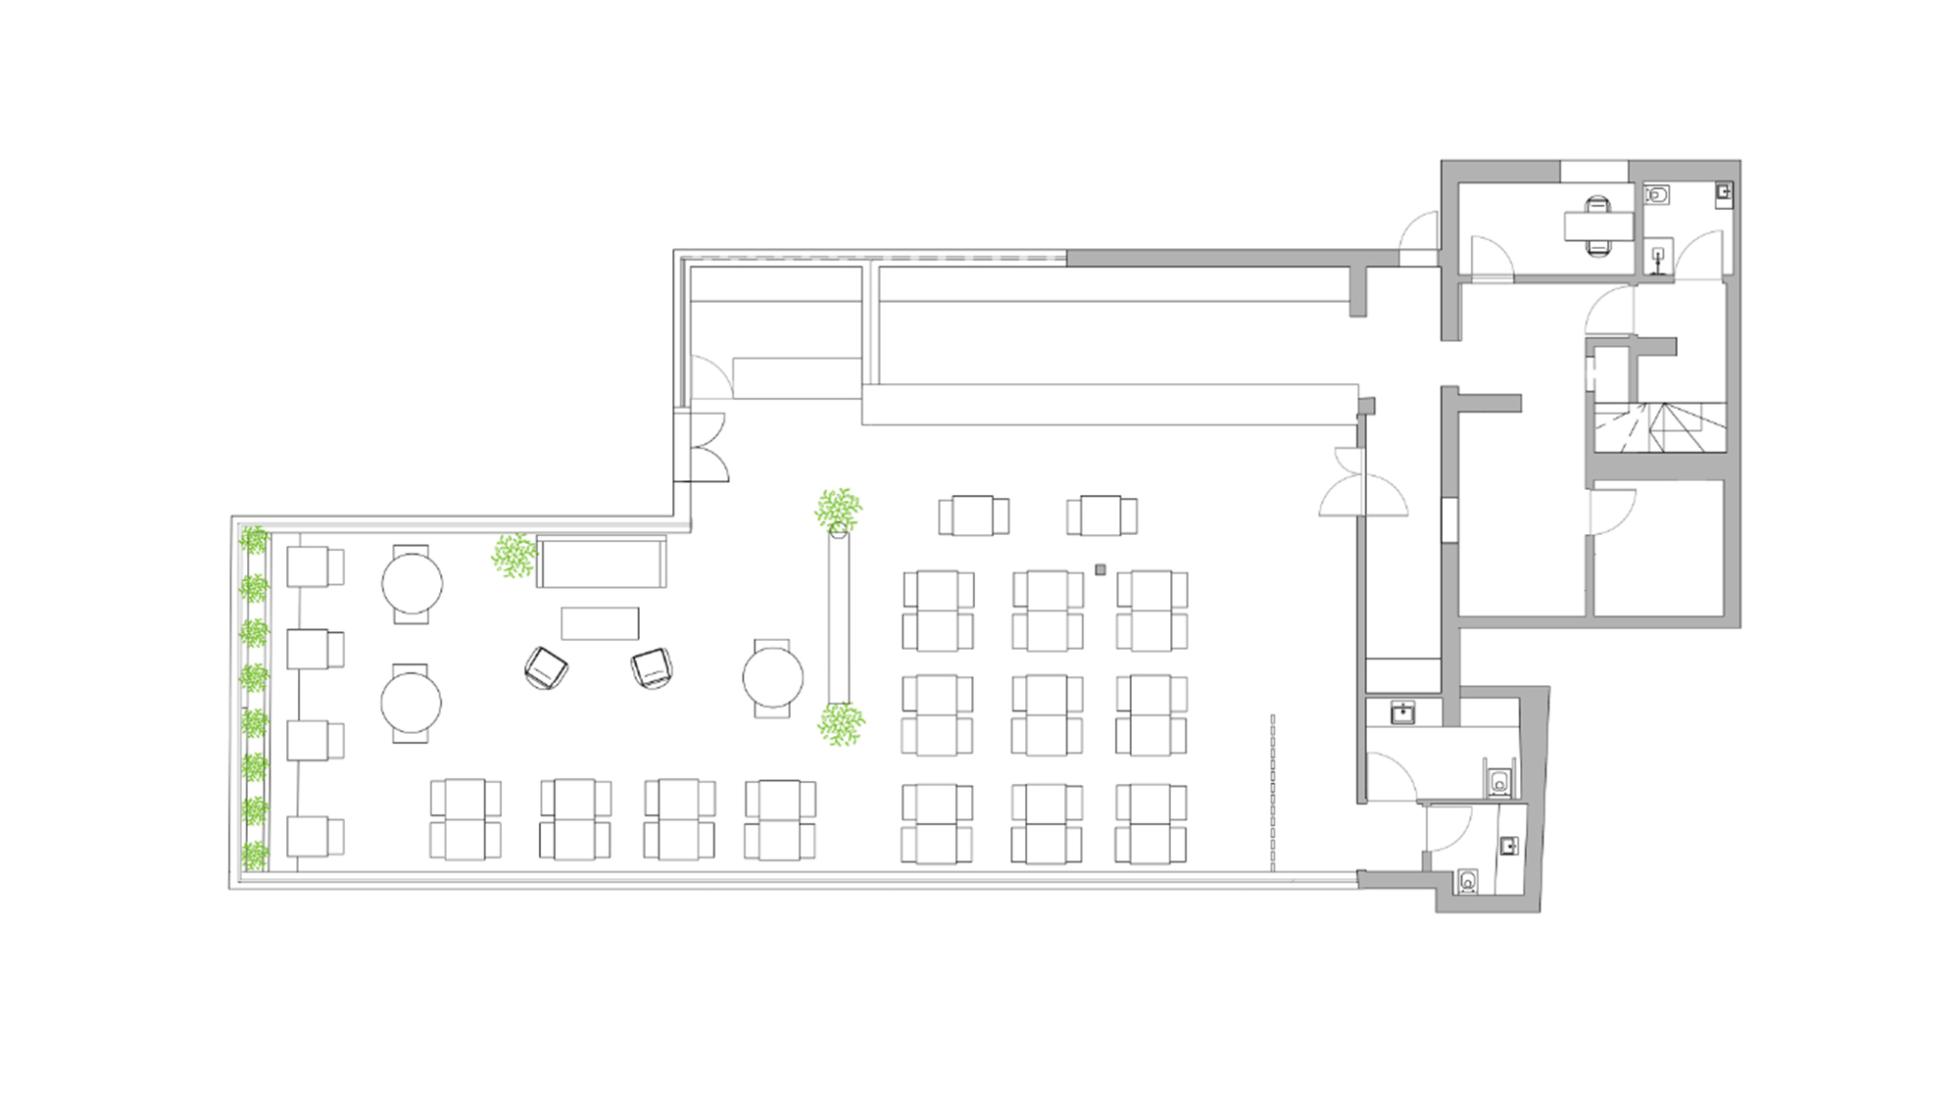
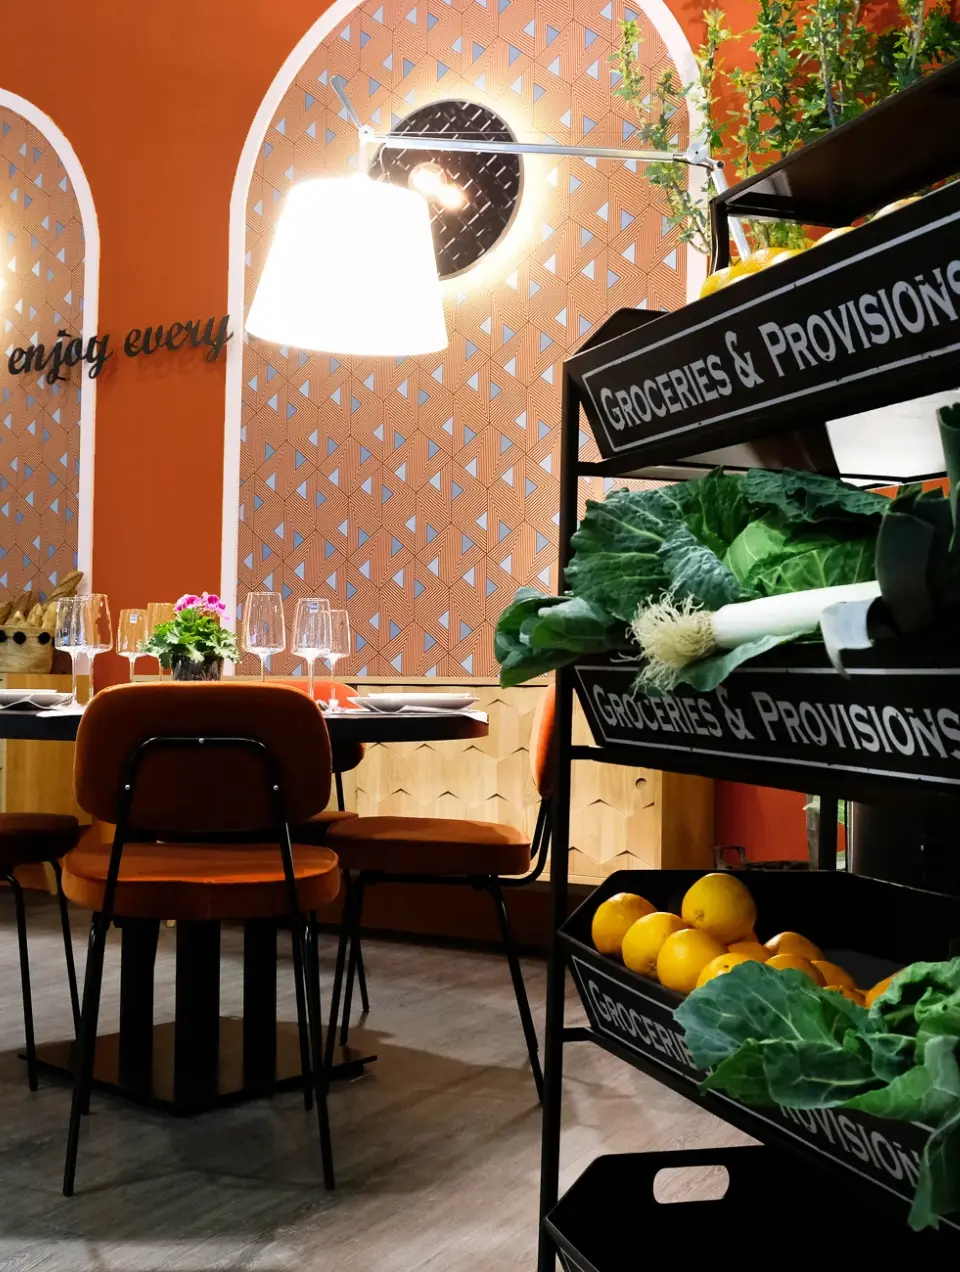
A commercial space needs to be visually striking, but it also needs to function well on a daily basis.
It is necessary to consider the flow of customers and employees, storage needs, equipment, technical and decorative lighting, maintenance, the durability of materials, and all the specific requirements of the business.
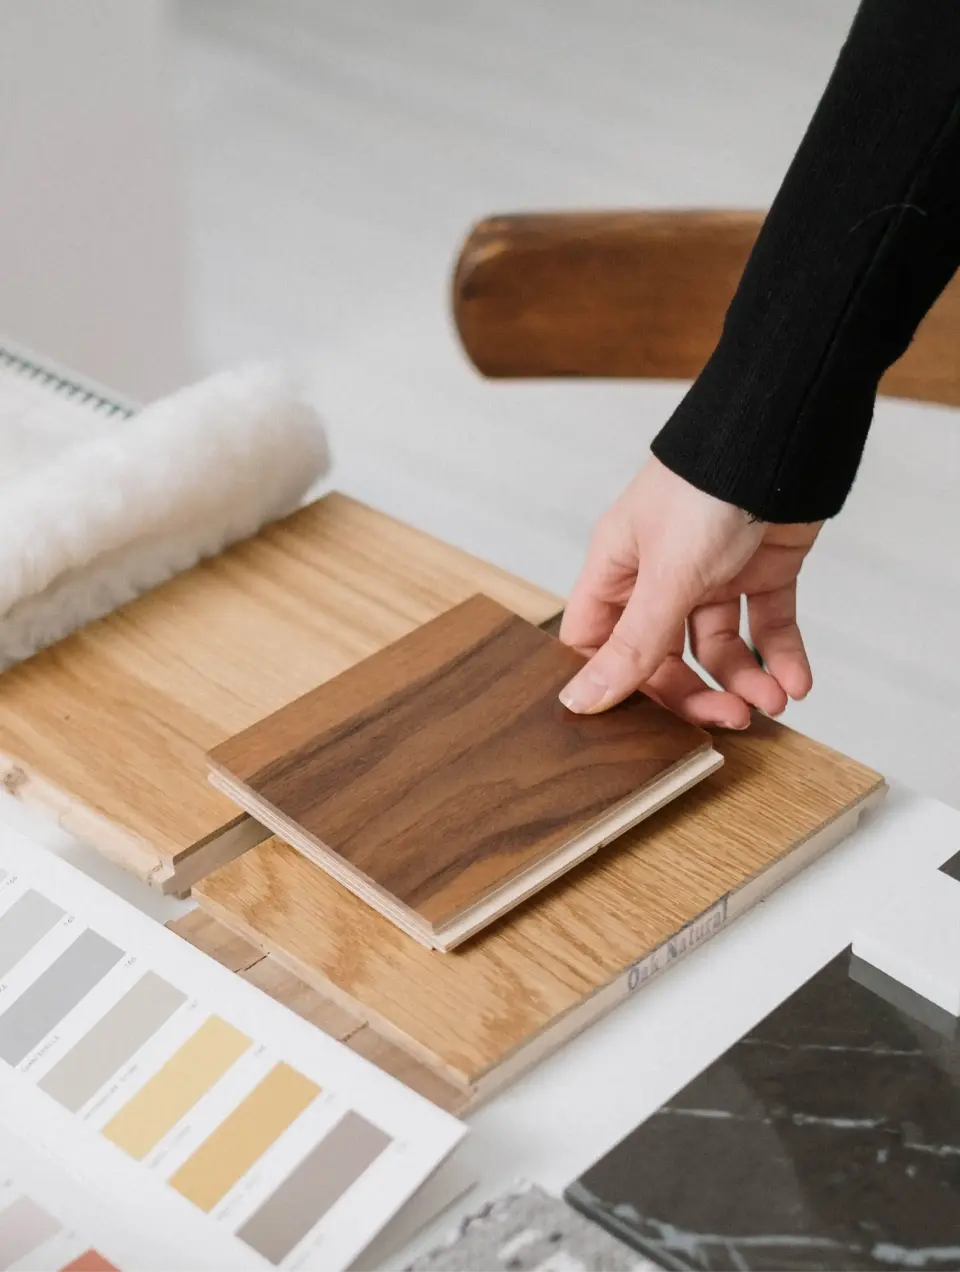
The choice of materials is particularly important in commercial interior design projects.
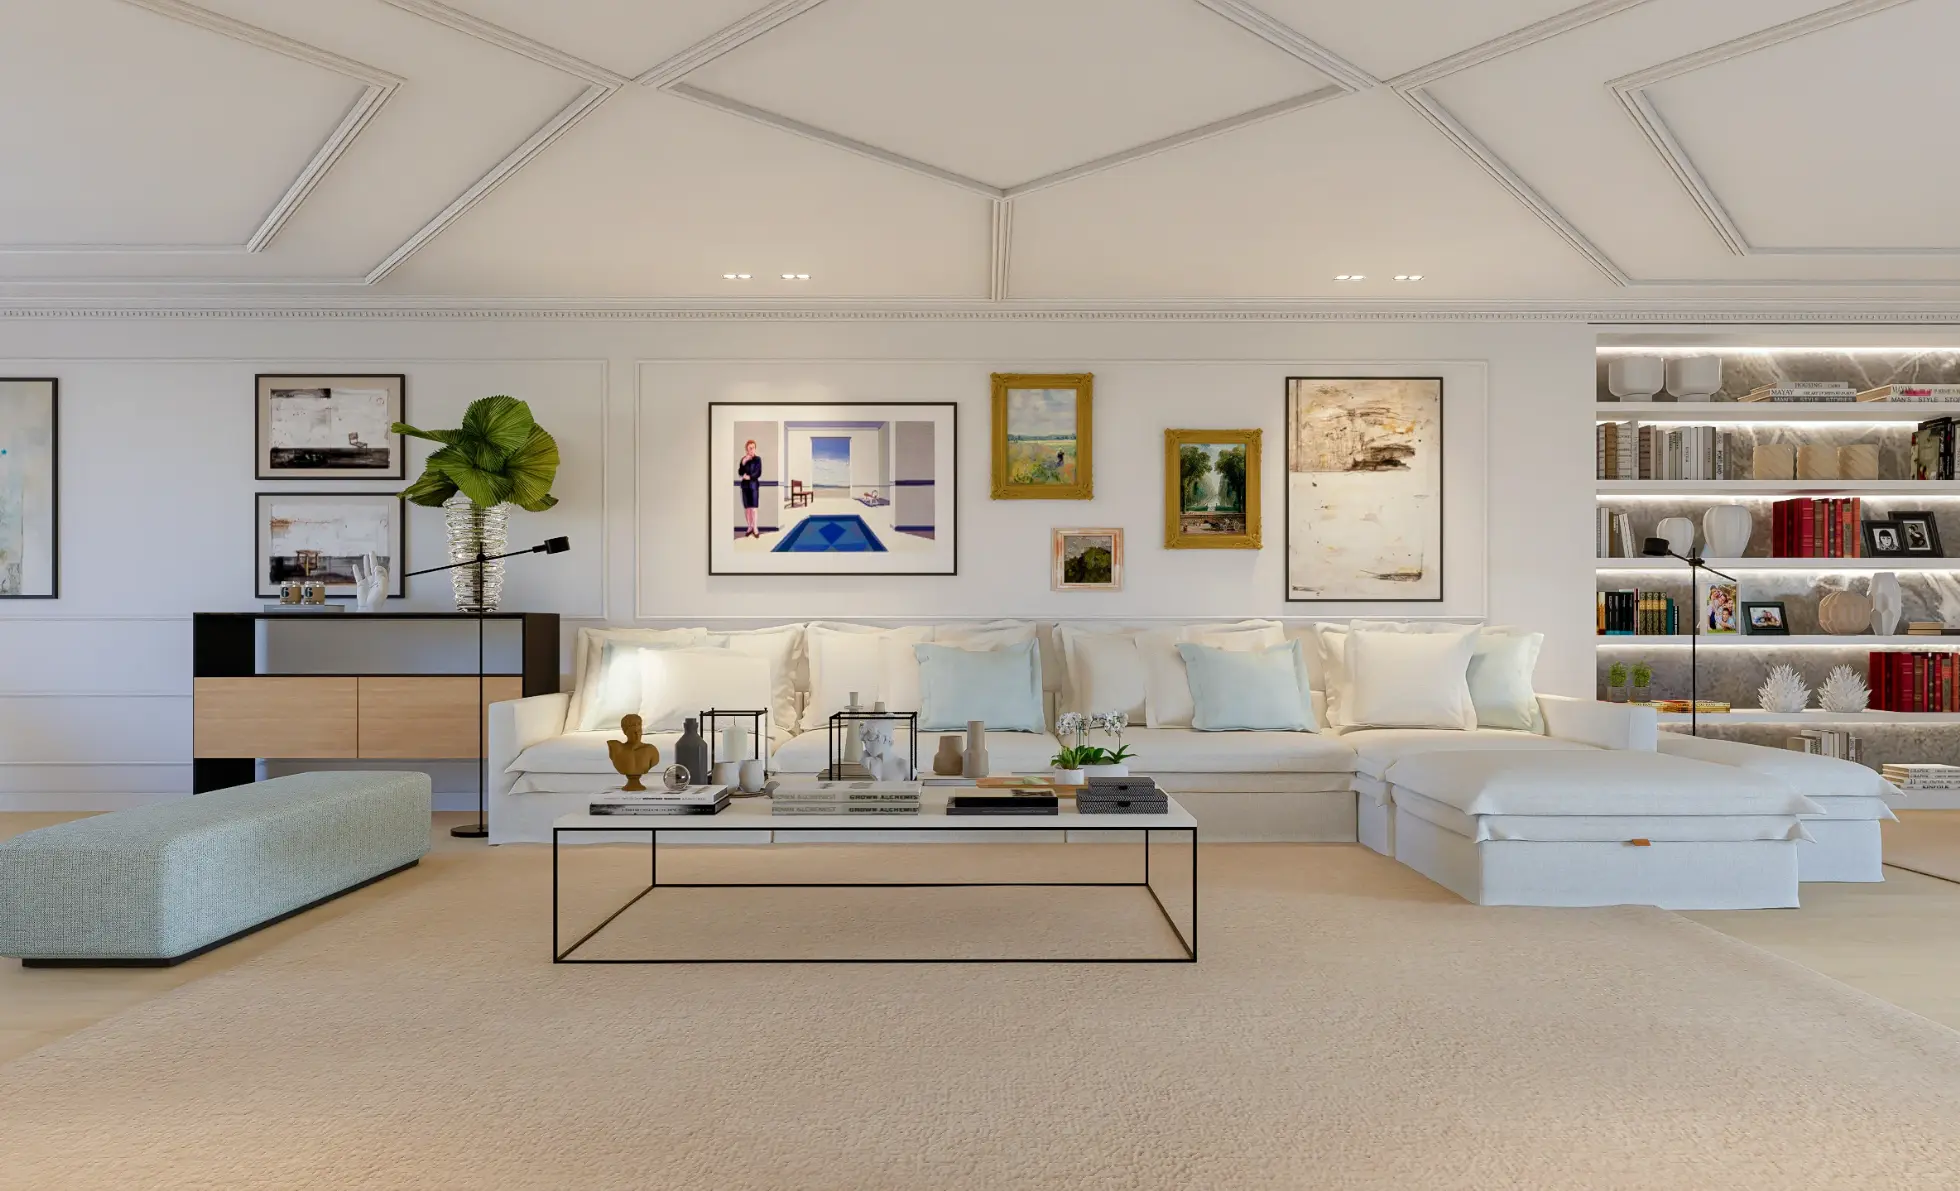
Flooring designed for high foot traffic, wall coverings, fabrics that meet standards for peel resistance and fire resistance, wood, stone, and other surfaces must be carefully selected, taking into account their intended use and ease of maintenance. Over the years, Margarida Bugarim Interiores has developed a variety of commercial and corporate projects, including restaurants, clinics, and offices, in which it harmonizes an aesthetic language consistent with the brand without compromising the functionality of the spaces.
The search for durable solutions suited to their intended use does not mean sacrificing the desired aesthetic. On the contrary: a good design finds materials that balance performance, durability, and aesthetics.
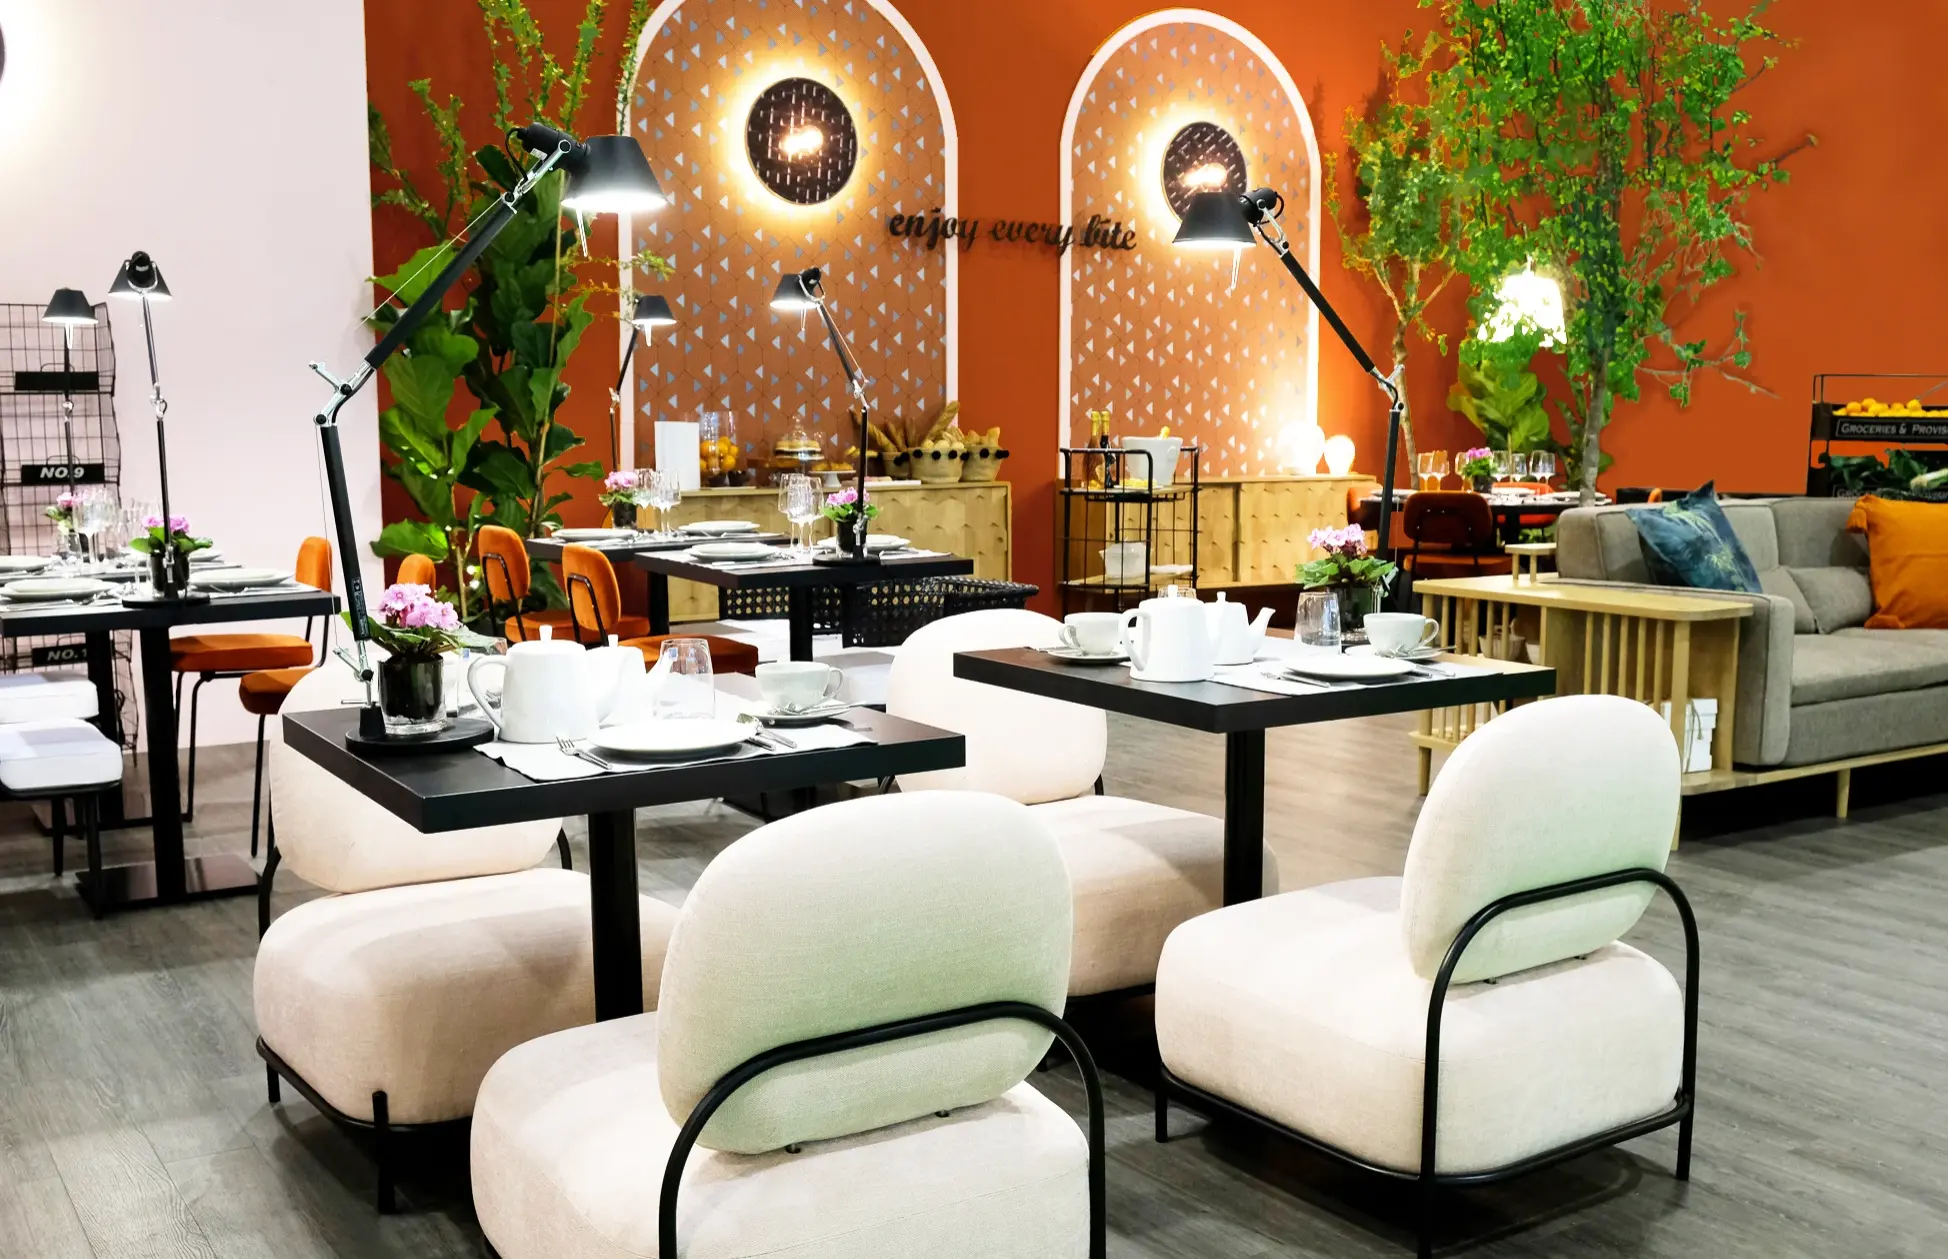
Lighting is one of the most important tools in a commercial interior design project.
It does more than just provide light. It can create atmospheres, highlight products, enhance materials, reinforce brand identity, and establish different moods within a single space.
Lighting to Enhance
In a store, lighting can draw attention to specific products or architectural elements. In a restaurant, it can help create a more intimate or dynamic atmosphere. In an office, it must meet functional needs while still integrating with the project’s aesthetic language.
Therefore, lighting must be planned from the earliest stages of the project, in coordination with the interior architecture, materials, and furniture.
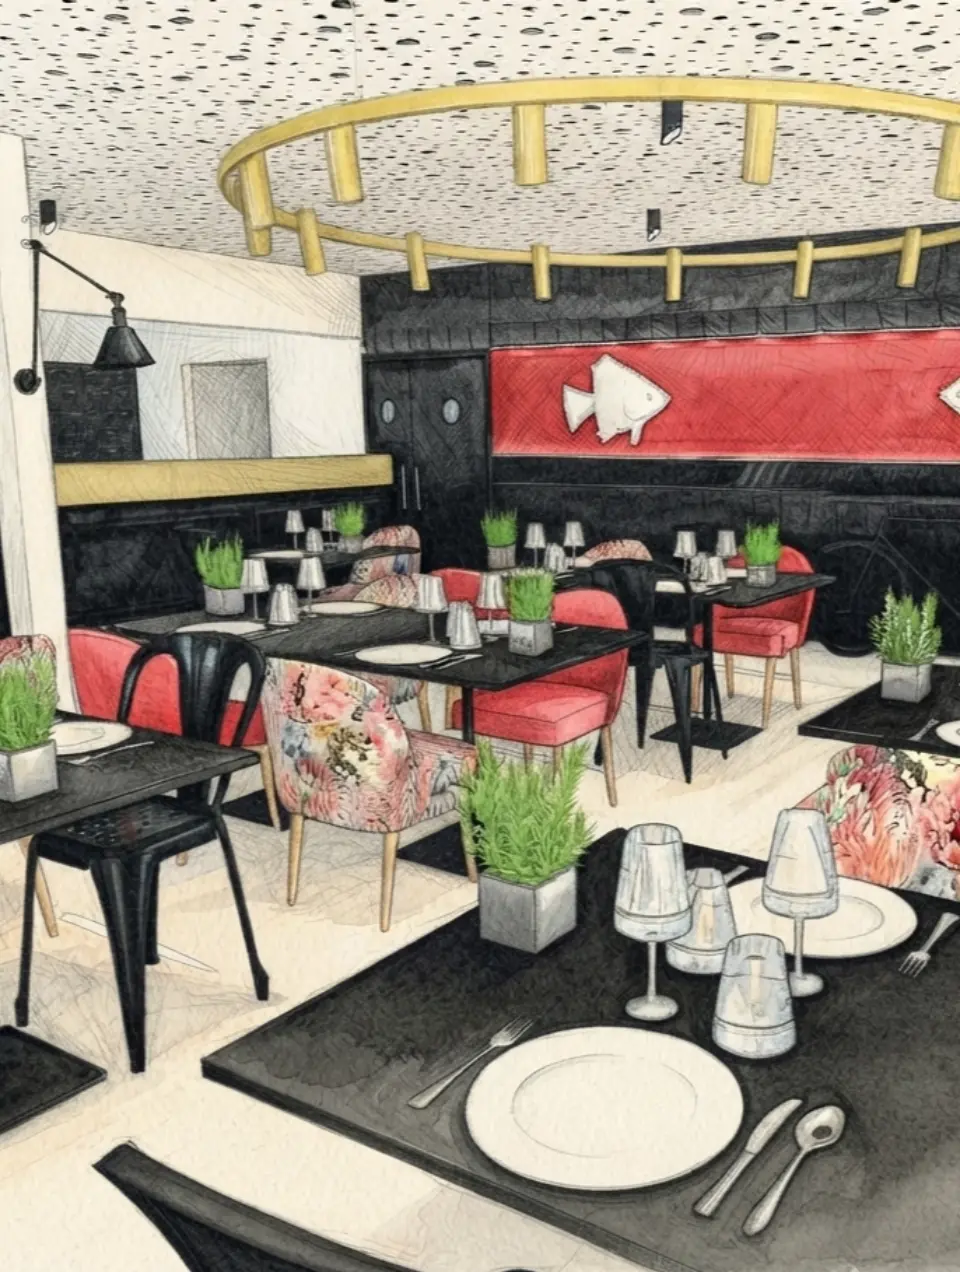
A commercial project must be designed to meet the business’s current needs, but also to remain relevant over time. This involves choosing high-quality materials and furniture, implementing solutions suited to daily use, and adopting an aesthetic that does not rely solely on current trends, but rather makes the space memorable and captivating, inviting customers to return time and again.
A commercial interior design project conceived by the studio guarantees a unique identity and a memorable, inviting space. In spaces designed by Margarida Bugarim Interiors, trends may serve as inspiration and appear in certain details, but they do not define the entire space.
A more timeless design language allows certain elements to remain in place for longer, while pieces of furniture, lighting, or decor can take center stage and be replaced or updated as needed.
The goal is to create a space with personality, yet one that is consistent enough to evolve alongside the business.
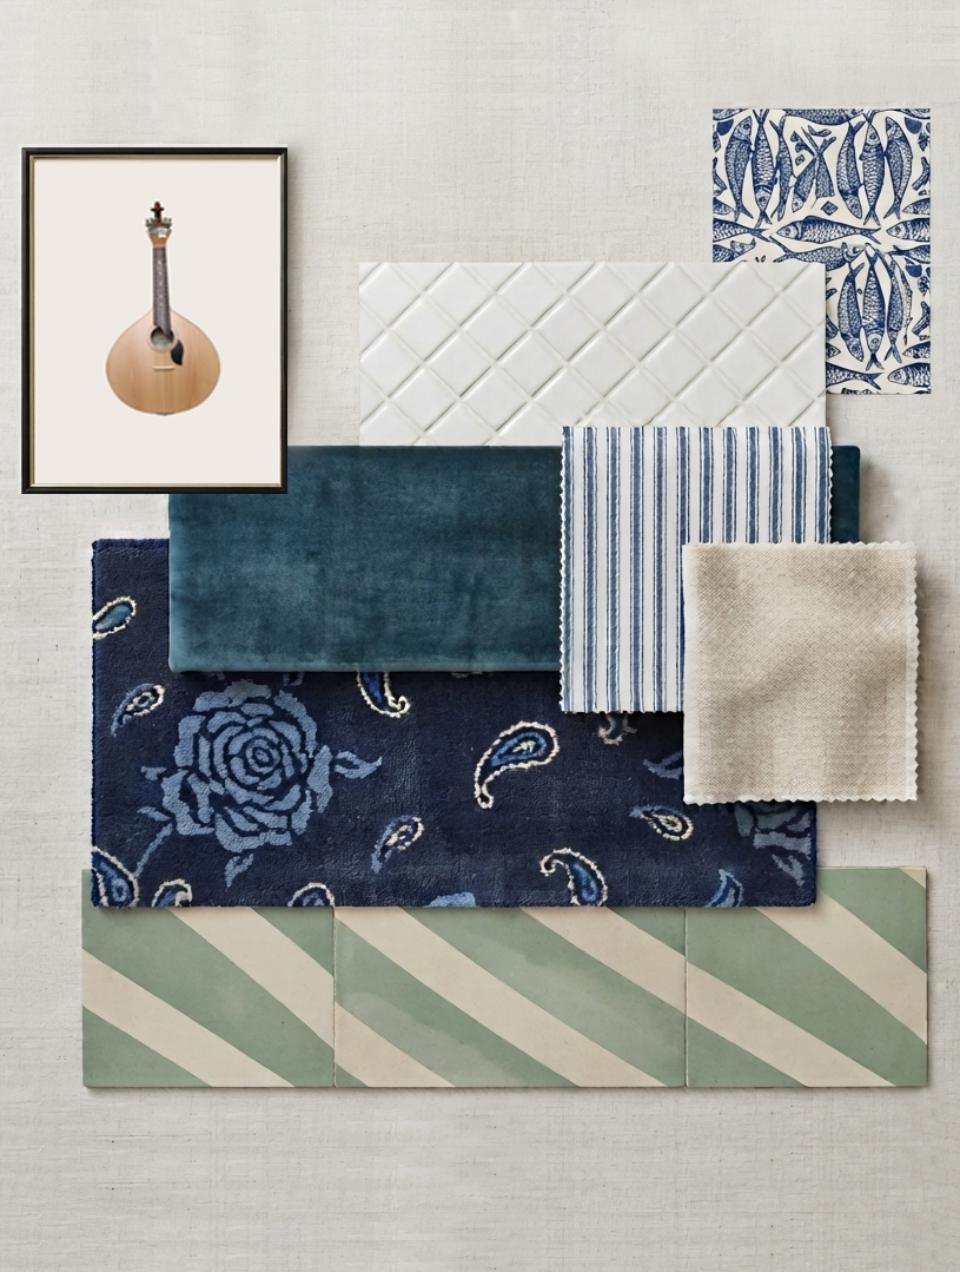
Enhancing a commercial space does not simply mean making it more luxurious or visually striking.
It means making decisions that reinforce the brand’s identity, improve the user experience, meet operational needs, and contribute to the perception of the space’s quality.
A store can benefit from a more effective product display. A restaurant can create an atmosphere consistent with its culinary concept. An office can provide an environment better suited to the company’s culture and operations. A service space can convey trust and professionalism from the very first interaction.
Interior design is not just an aesthetic component—it is a vital part of business strategy.
Margarida Bugarim Interiores does not believe in one-size-fits-all solutions for any project, whether residential or commercial interior design.
Every commercial space has its own architecture, location, business activity, target audience, and objectives. That is why the projects developed by the studio invariably begin with understanding the business, the client’s goals, and how the space will be used.
At Margarida Bugarim Interiores, every project is developed on a personalized basis, from the concept and definition of the aesthetic language to the selection of materials, furniture, lighting, and decorative elements.
With over 25 years of experience, we are able to handle different types of projects and work with very distinct design languages, while maintaining a meticulous approach tailored to the characteristics of each space.
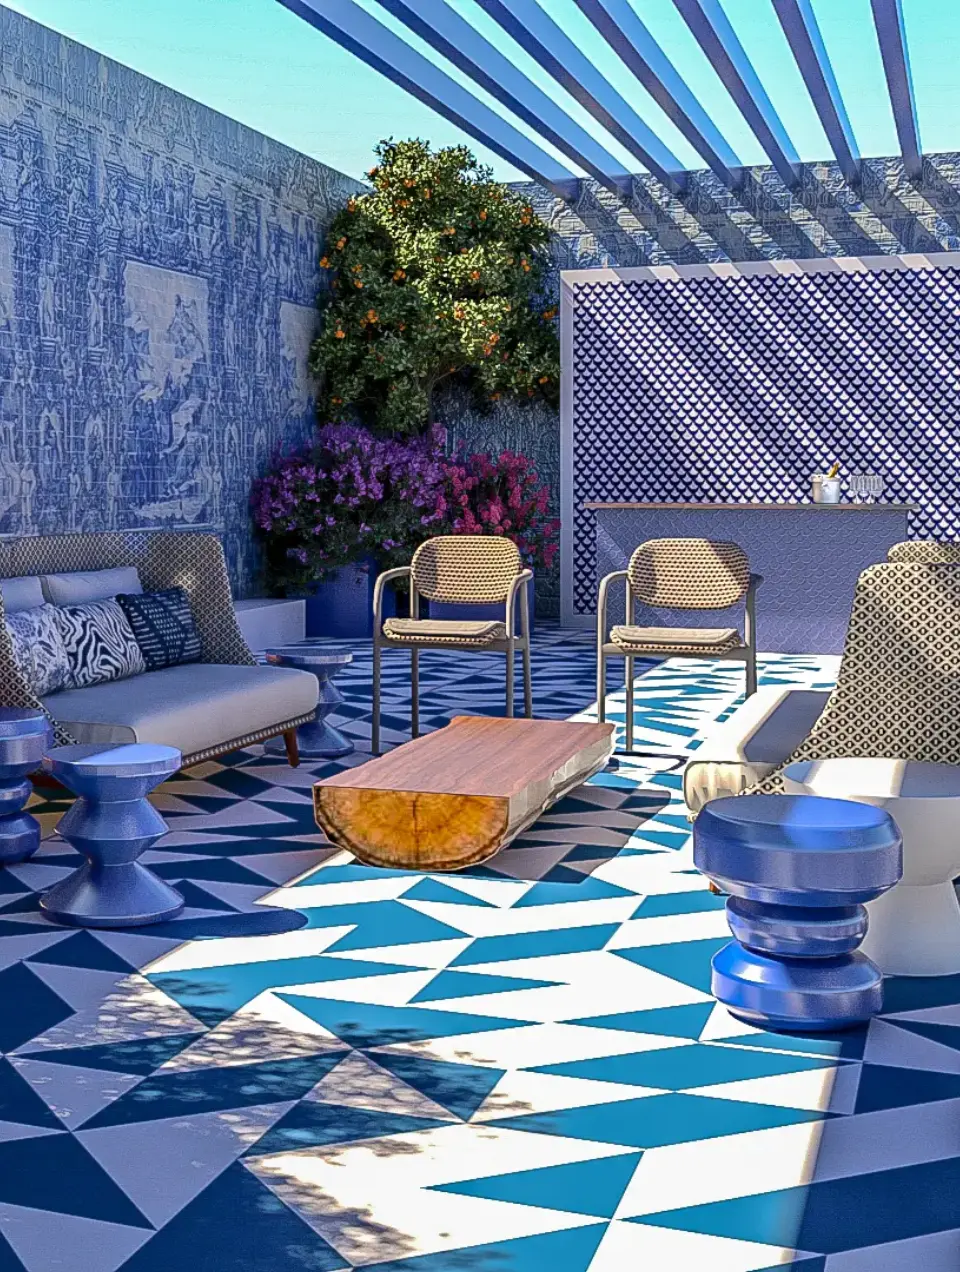
In a commercial interior design project, consistency across all phases is essential.
Interior architecture, design, lighting, furniture, materials, and decor must all be part of a unified vision. When the execution is also closely monitored, it becomes possible to ensure that the decisions made during the design phase are properly implemented in the space.
This oversight is particularly important in renovation projects, where architectural, technical, and construction constraints must be taken into account from the very beginning.
A commercial space can be functional, distinctive, and memorable all at once.
When interior architecture, design, materials, lighting, and decor are considered as a whole, the space ceases to be merely the setting where business takes place and becomes part of the experience the brand offers.
At Margarida Bugarim Interiores, we develop interior design and architectural projects for commercial spaces, offices, restaurants, and hotels, with a personalized approach and support throughout every phase of the project.
A commercial interior design project includes the following tasks: space analysis and layout proposal, definition of the aesthetic concept, selection of materials, lighting design, and the selection and design of custom furniture and decorative elements. Commercial space renovation projects developed by Margarida Bugarim Interiores are carried out by our multidisciplinary construction team and coordinated from start to finish by Interior Architect Margarida Bugarim.
Retail stores, restaurants, clinics, offices, hotels, and service spaces can all benefit from a custom interior design project. Each type of space has specific needs in terms of functionality, circulation, lighting, materials, and user experience. A customized design allows these requirements to be balanced with an aesthetic that aligns with the brand’s identity and the target audience.
A well-executed interior design project helps enhance the value of a commercial space by reinforcing the brand’s identity, improving organization and functionality, and creating a more cohesive experience for customers and employees. The careful selection of materials, lighting, furniture, and finishes also influences the perception of the space’s quality and, consequently, that of the brand itself. The goal is to create a distinctive environment that is tailored to the business and designed to meet the needs of its daily use.
The selection of materials must take into account the intensity of use, resistance to wear and tear, ease of cleaning and maintenance, safety requirements, and the desired aesthetic. Flooring, wall coverings, fabrics, and work surfaces must be specified according to the actual conditions of use and the standards applicable to each activity. Margarida Bugarim Interiores works with a wide variety of material suppliers and, for each commercial project, makes careful choices that balance durability and performance with a polished look consistent with the space’s identity.
Margarida Bugarim Interiores develops customized architectural and interior design projects for commercial spaces, offices, restaurants, and hotels. The studio’s approach includes defining the concept and coordinating the various components of the project, from materials and lighting to furniture and decor. The scope of support—including the execution and coordination of the various phases—is determined based on the characteristics and needs of each project.
Relacionados