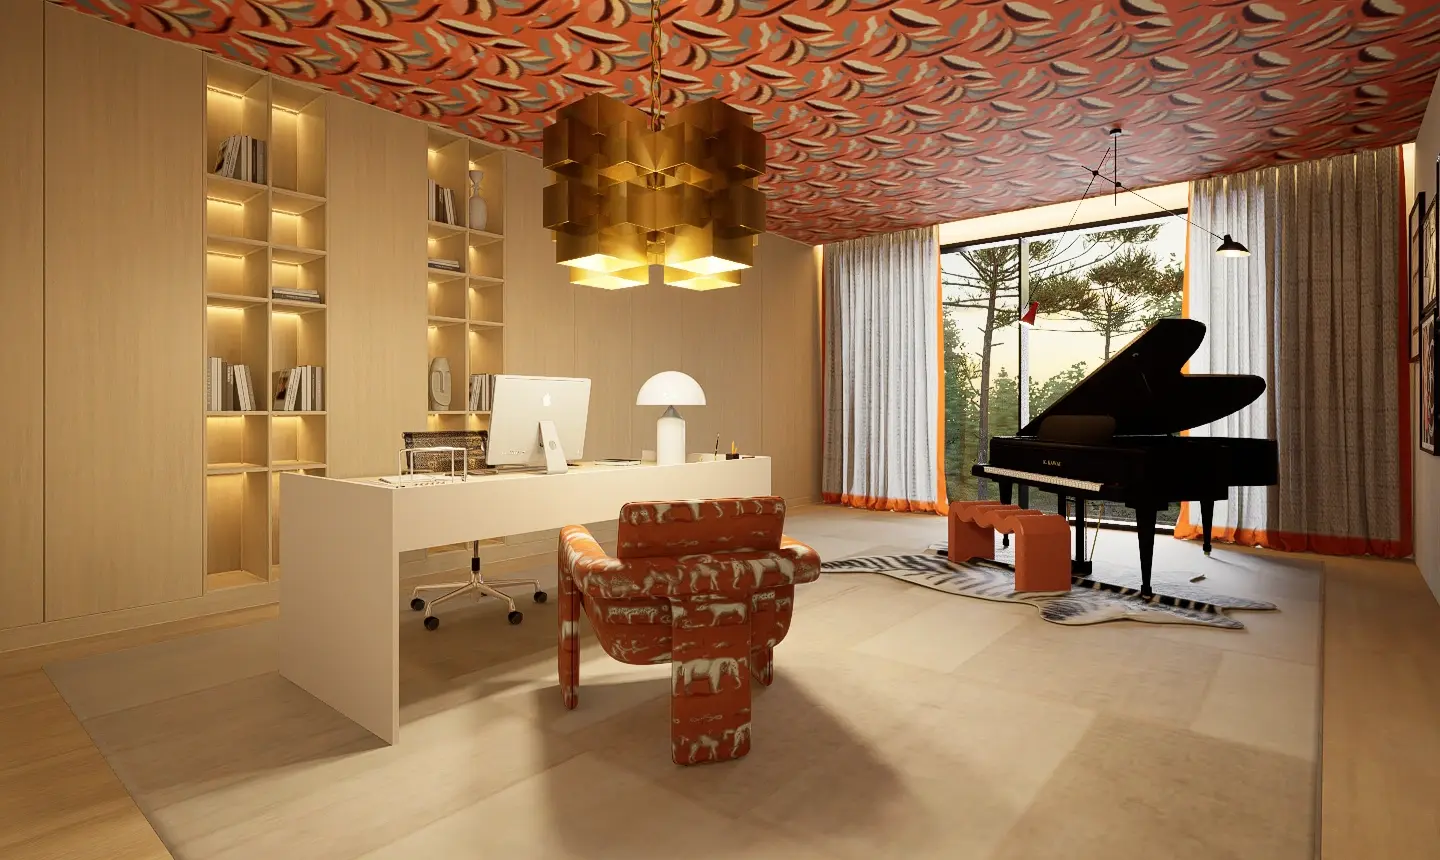
Have you ever noticed how some homes immediately feel spacious, peaceful, and organized, even when they’re filled with furniture, artwork, and personal items? That feeling doesn’t happen by chance—it’s the result of a series of interior design decisions that balance functionality, organization, and aesthetics.
In a well-executed interior design project, organization isn’t just a practical necessity—it contributes to how we perceive the space, enhances the materials and furniture, and shapes the atmosphere we feel when we enter a room.
It’s also an important component of well-being at home. When everyday objects have their place, movement flows freely, and the decor is balanced, it becomes easier to enjoy the space. The secret isn’t in eliminating everything personal, but in finding the right balance between what we want to keep, what we want to display, and the space we need to live comfortably.
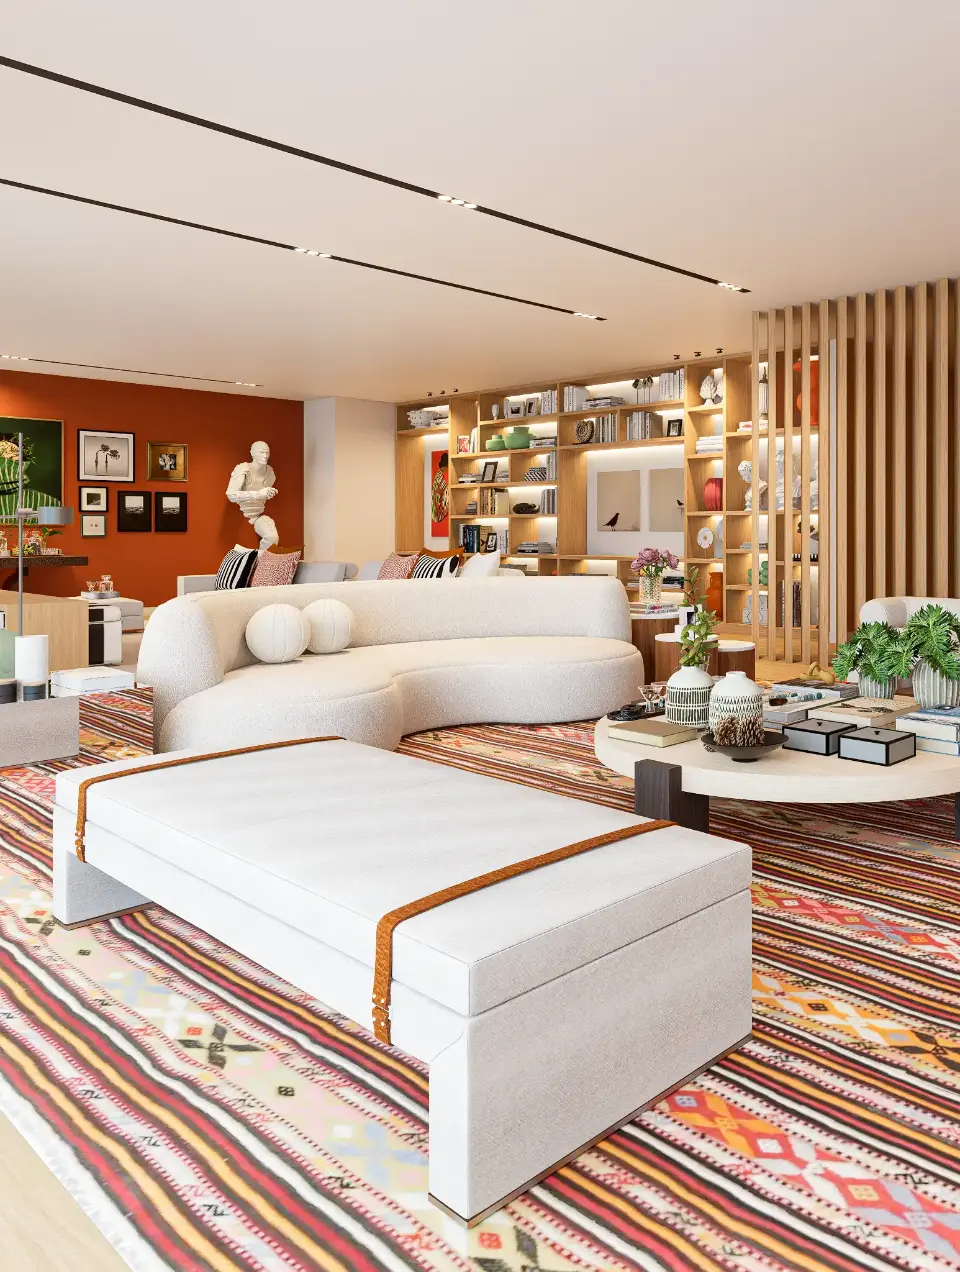
Our home is the setting for much of our daily life. It’s where we rest, entertain friends, share moments with family, and recharge. That’s why the way spaces are organized influences the experience of living in them.
A visually cluttered room can make it difficult to appreciate the architecture, materials, and pieces that make it special. On the contrary, when there is balance among the elements, each piece stands out, and the space as a whole conveys a greater sense of tranquility.
This doesn’t mean that a harmonious home has to be minimalist or devoid of objects. Books, mementos, collections, works of art, and decorative pieces give interiors their identity. What makes the difference is how they’re integrated, so that the richness of the elements doesn’t turn into visual excess.
A well-organized home isn’t necessarily one with fewer objects, but one where every element has its place.
The perception of spaciousness doesn’t depend solely on the available area. The arrangement of the furniture, the visual continuity of the surfaces, and the ease of movement all influence how we interpret the dimensions of a room.
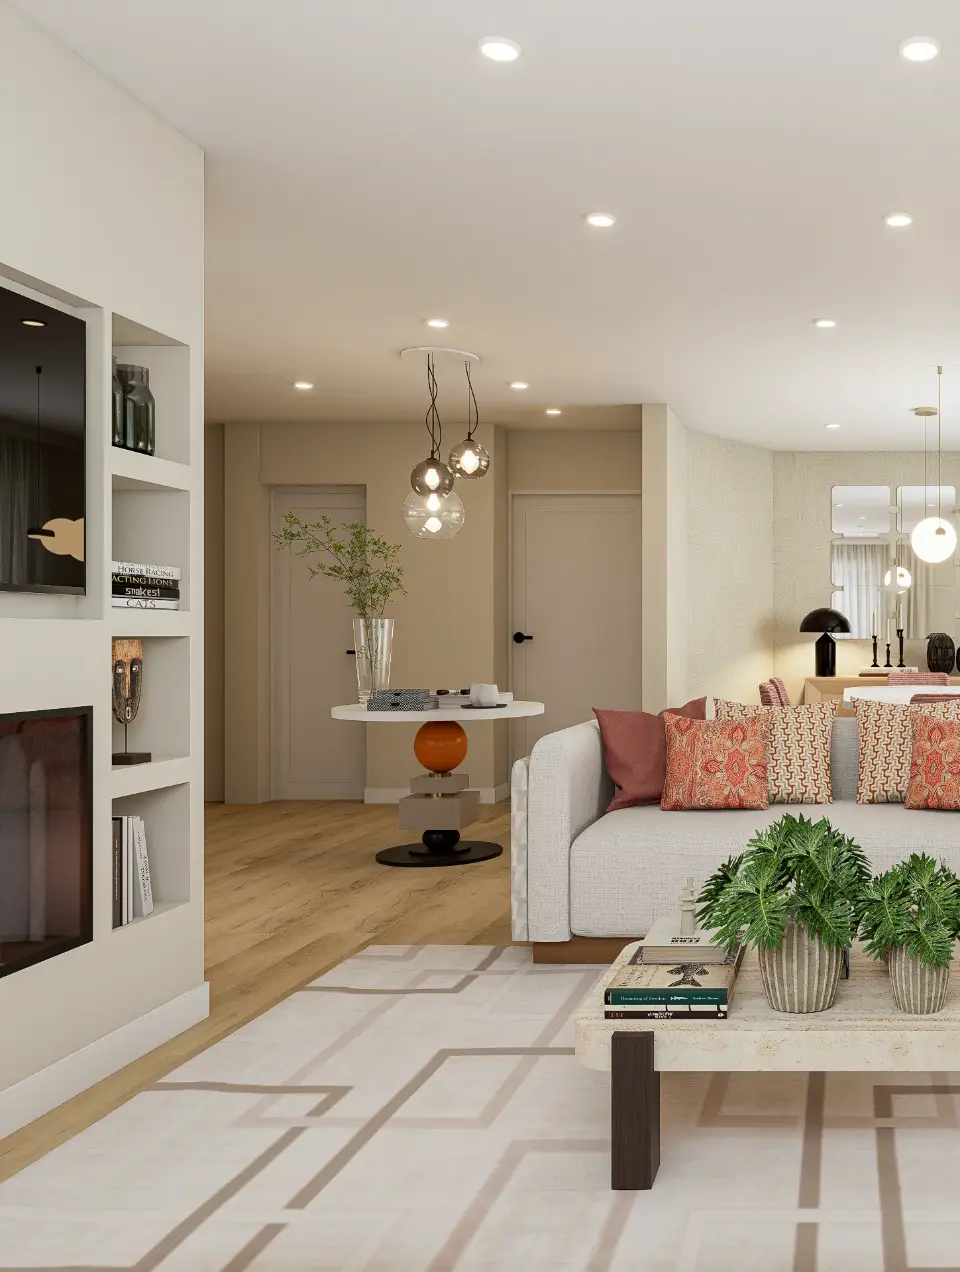
Tables, consoles, and countertops tend to accumulate objects when there are no adequate storage solutions. Designating specific places for everyday items helps keep surfaces clearer and highlights the design of the furniture and decorative pieces.
Circulation is also essential. A thoughtful layout allows each room to be used naturally, without unnecessary obstacles or disproportionate furniture.
These decisions are particularly important in smaller homes, but they make just as much of a difference in spacious houses and apartments. The goal isn’t simply to create empty space: it’s to ensure that the available space is used intelligently and comfortably.
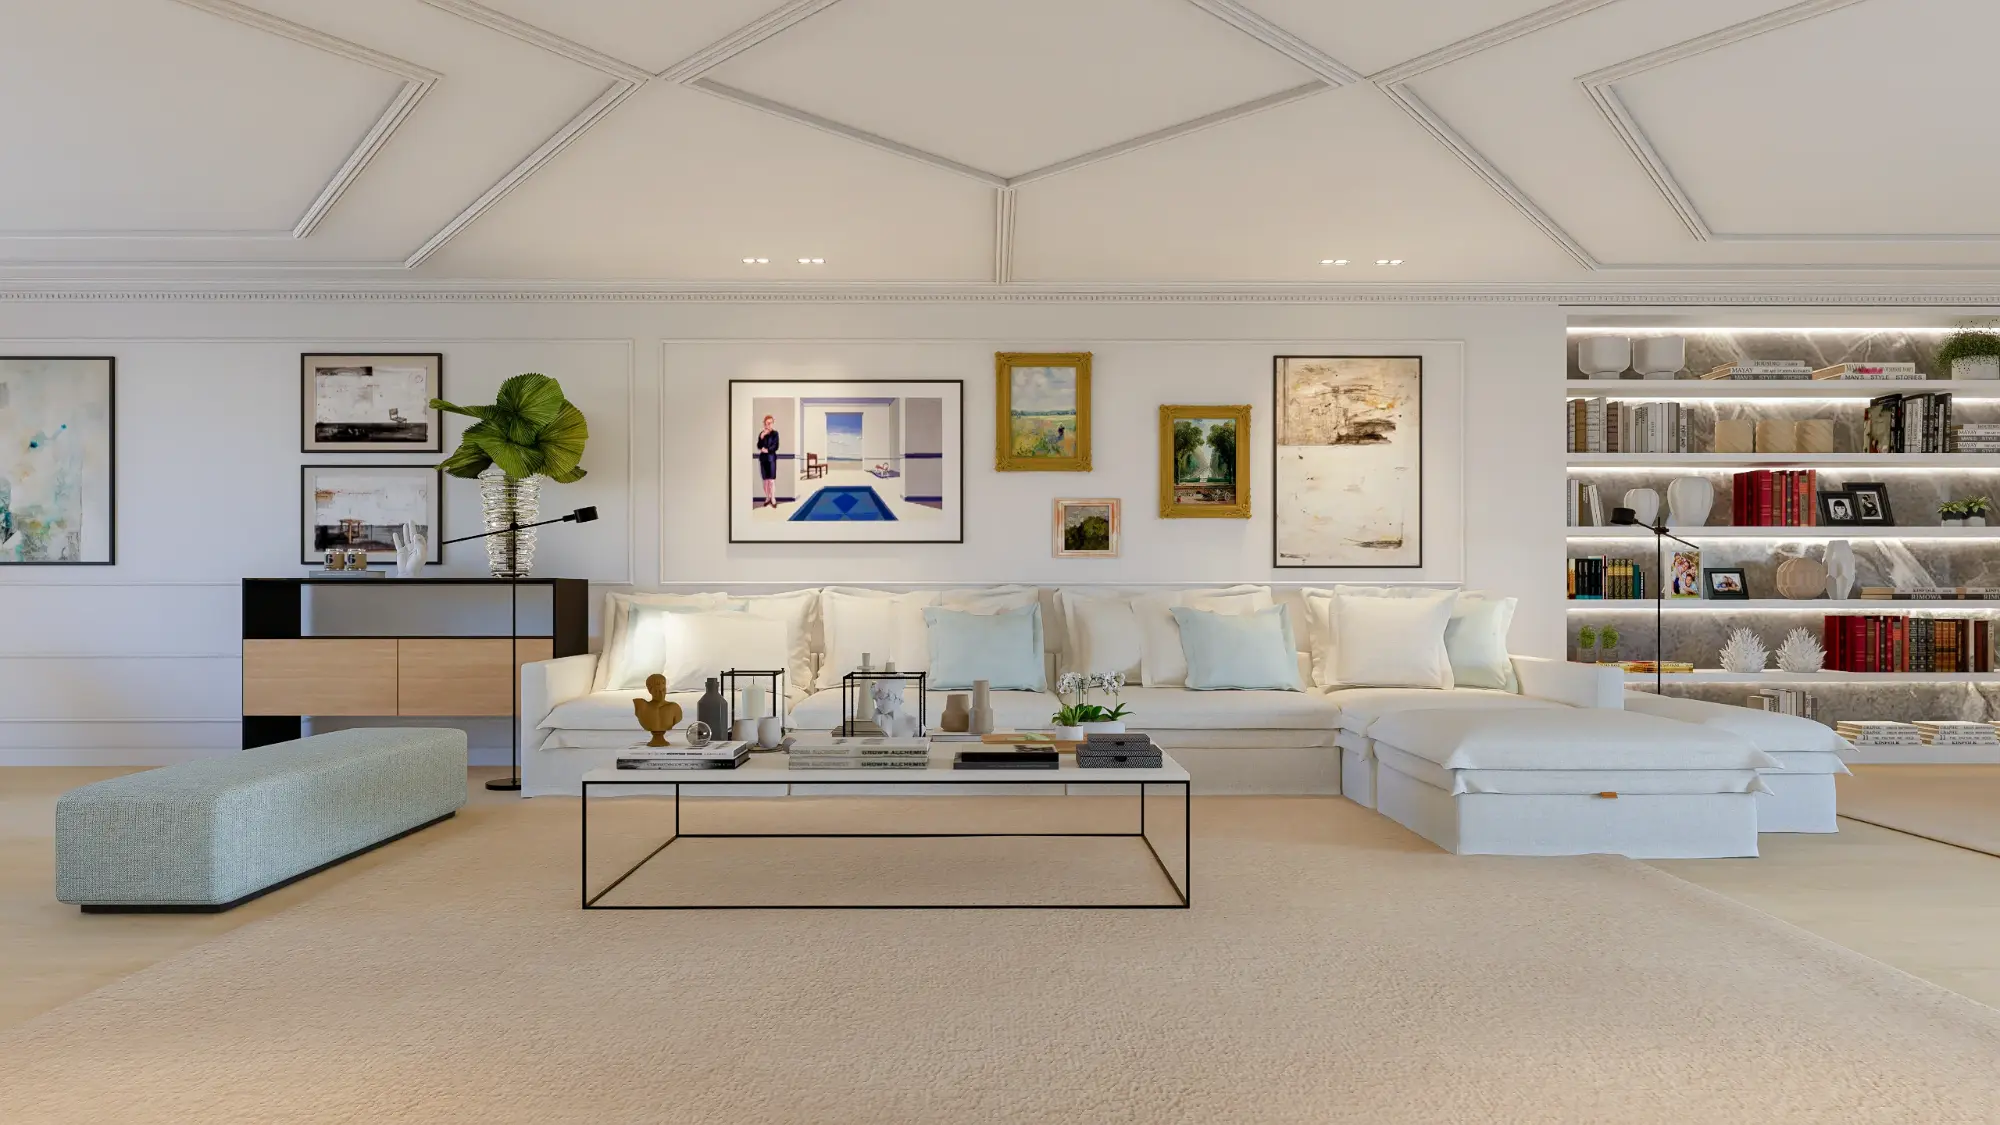
The balance between storing and displaying: A matter of design
Well-executed interior design project distinguishes the objects that deserve to be showcased from those that are better off stored discreetly.
A work of art, a sculpture, a book collection, or a piece purchased while traveling can lend personality to an interior. To ensure they are properly showcased, it is important to consider their placement, lighting, and relationship with the other elements in the space.
A bookshelf can combine open shelves for books and decorative objects with closed compartments for storing accessories. In the living room, a custom piece of furniture can incorporate appliances and other functional elements without compromising the overall composition. In the bedroom, custom wardrobes and closets allow you to organize clothing and accessories while preserving the visual tranquility of the space.
The result does not depend on a specific decorative style. Contemporary, classic, rustic, or eclectic interiors can all benefit from the same attention to organization and composition. Storage should serve the home’s identity, not impose an aesthetic on it.
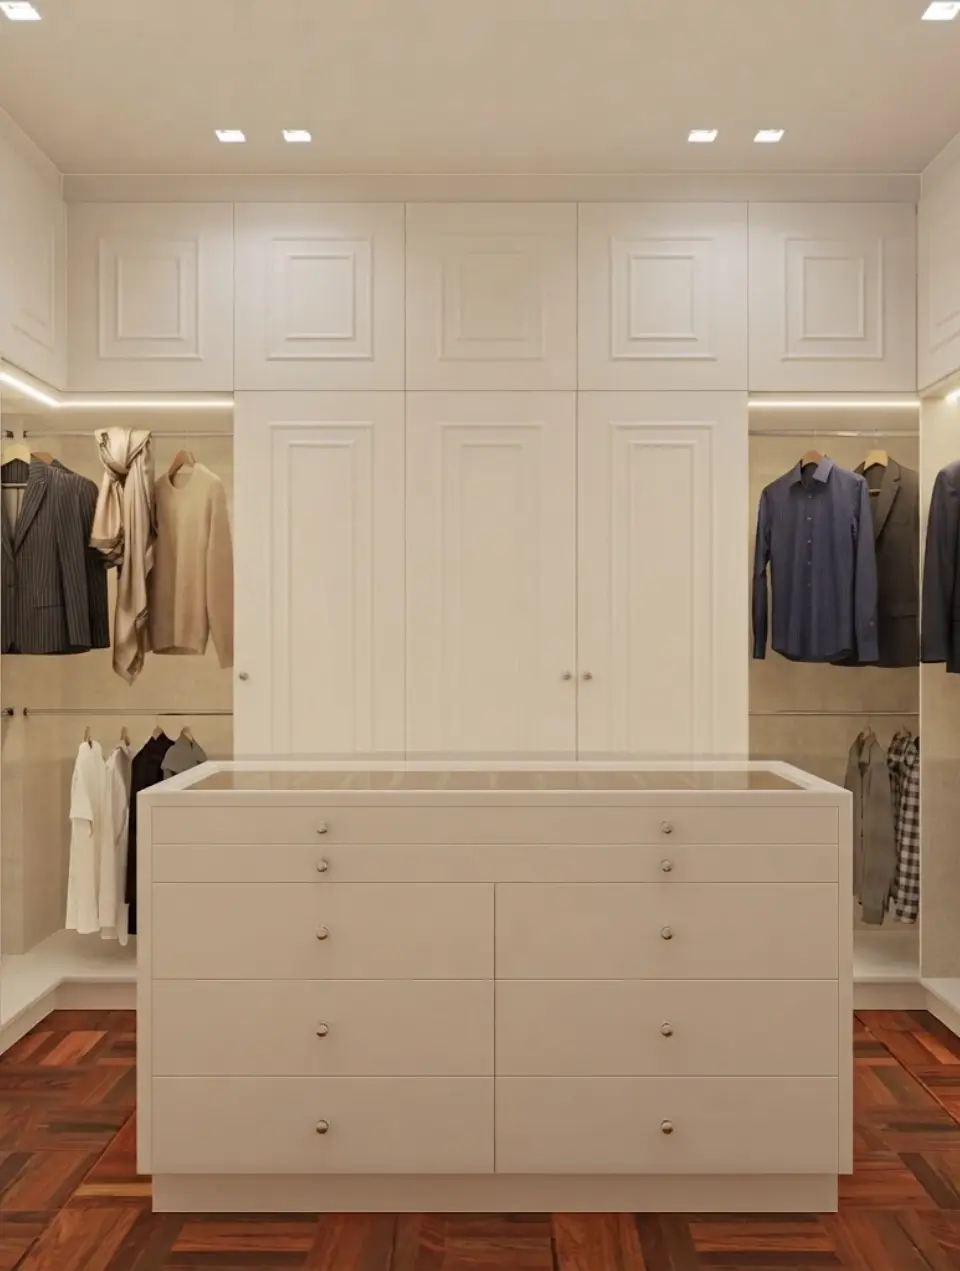
Every home and every client has unique needs. The amount of clothing, daily routines, personal collections, and how each room is used must be taken into account when designing storage solutions.
Custom furniture allows dimensions, compartments, drawers, shelves, and finishes to be adapted to the characteristics of the space and the needs and preferences of its occupants. In a walk-in closet, for example, an island with drawers for jewelry, watches, and other accessories can make organization more intuitive. In a living room, a piece of furniture designed specifically for the space can combine closed storage with display areas.
At Margarida Bugarim Interiores, these possibilities are explored through the Home Couture service and custom-made furniture, which allows for the development of personalized pieces and their integration into the project’s overall concept.
Storage should ideally be planned from the very beginning of the interior design project, in conjunction with the furniture layout, lighting, materials, and finishes. This integrated approach helps avoid makeshift solutions and creates environments that are cohesive, functional, and visually balanced.
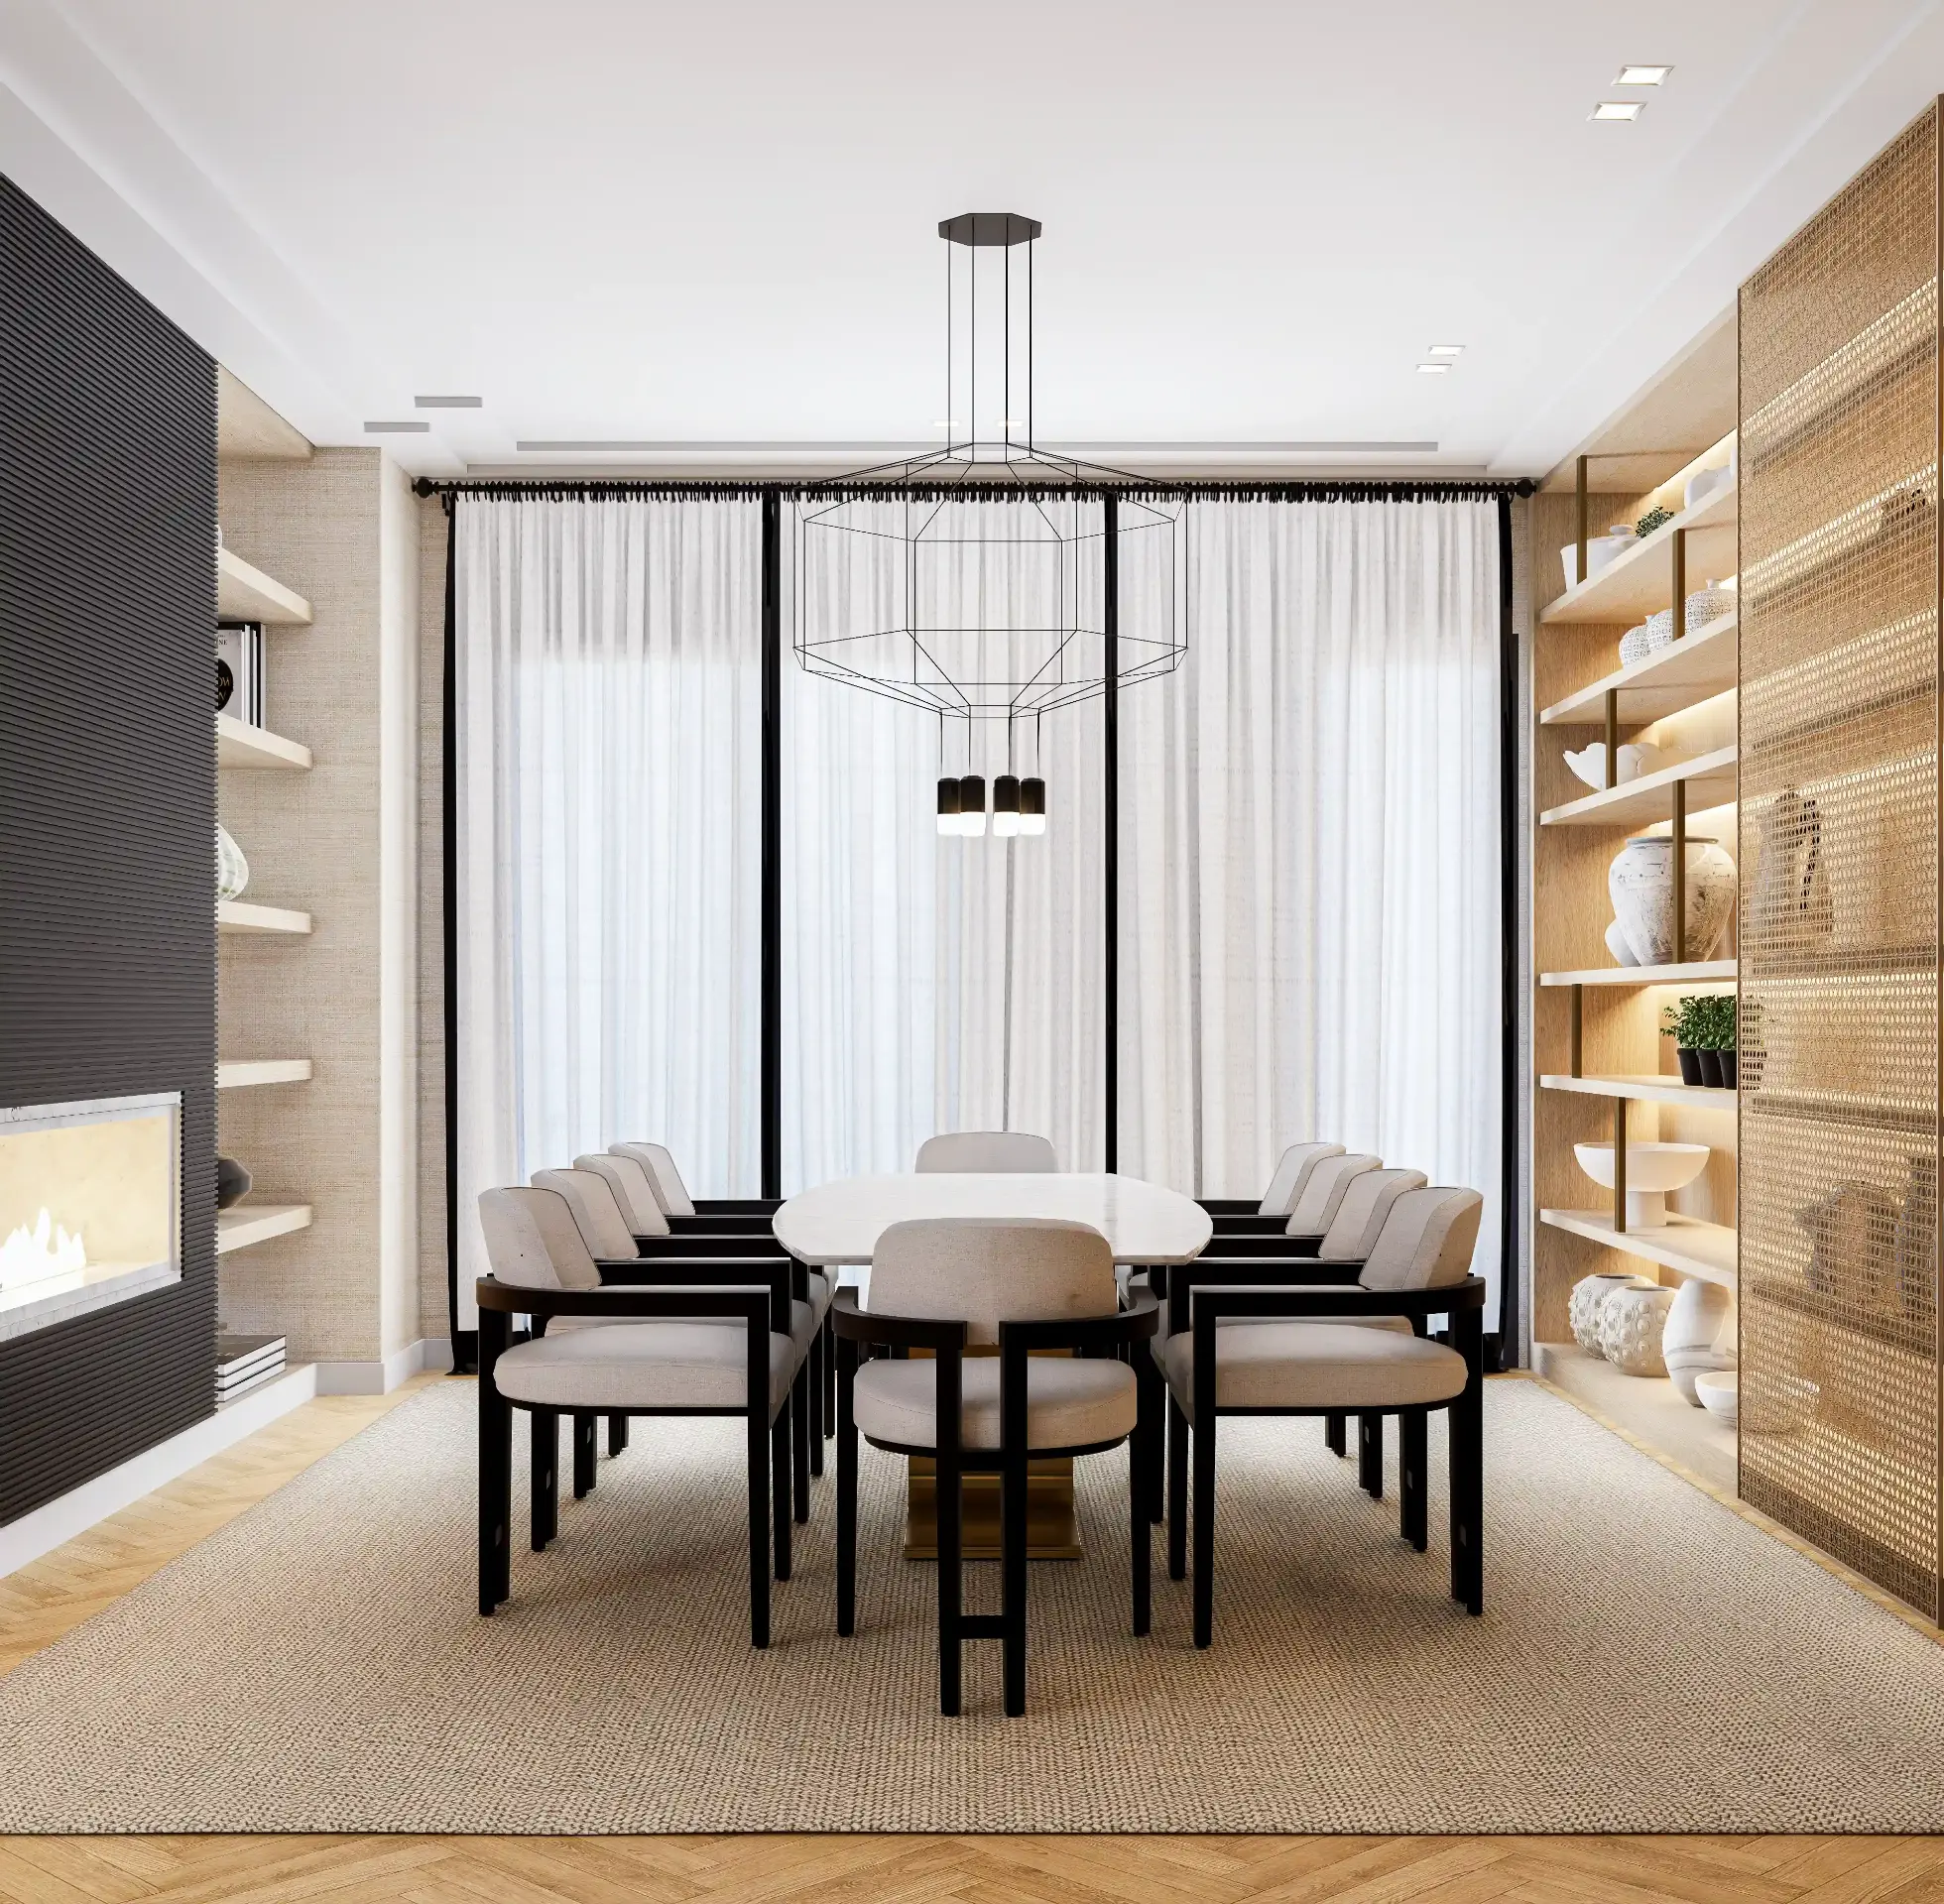
The sense of well-being at home doesn’t come solely from the decor we see. It also stems from how the space functions, how easily we find what we’re looking for, and the freedom to enjoy each room without organization becoming a constant concern.
That is why storage deserves to be considered an essential part of interior design. When carefully planned, it enhances the architecture, highlights the materials, preserves the personality of the decor, and creates a pleasant sense of spaciousness and well-being.
At Margarida Bugarim Interiores, every project seeks to balance aesthetics, functionality, and individual needs, while respecting each client’s identity and the unique character of each home. You can explore different approaches in our portfolio of interior design projects or learn more about our custom interior design service.
Because a truly well-thought-out home isn’t just beautiful when it’s tidy. It’s a space where organization is part of the design, the decor has room to breathe, and daily life becomes more comfortable.
Are you thinking about renovating your home or creating storage solutions that blend seamlessly with the decor? The team at Margarida Bugarim Interiores can help you develop a custom project, tailored to the way you want to experience your space.
In an interior design project developed by Margarida Bugarim Interiores, storage is planned from the very beginning of the project. Understanding each client’s actual storage needs is a priority in every project carried out by the studio. This approach makes it possible to create functional solutions that integrate naturally into the architecture and decor, preserving the home’s identity and ensuring a visually balanced result.
Yes. Custom furniture allows you to tailor the dimensions, layout, and finishes to the characteristics of each room. Built-in closets, integrated bookshelves, and multifunctional furniture help make use of areas that might otherwise go unused, creating storage solutions tailored to the residents’ needs and the project’s aesthetic concept.
In projects developed by Margarida Bugarim Interiores, storage solutions are defined from the earliest stages of the interior design process, before construction begins. This approach allows for the integration of furniture solutions with technical installations, lighting, finishes, and the layout of spaces, avoiding the need for later adjustments and ensuring greater coherence between functionality and aesthetics.
Yes. An interior design project can include wardrobes, walk-in closets, bookshelves, living room furniture, and other pieces designed to meet each client’s specific needs. At Margarida Bugarim Interiores, our Home Couture service and custom furniture allow us to develop personalized solutions that are integrated into the home’s overall concept and designed to balance functionality, high-quality materials, and aesthetic identity.