


Home away from home
Interior Design of Two Apartments for Long-Term Rentals in Estoril
Home away from home
Interior Design of Two Apartments for Long-Term Rentals in Estoril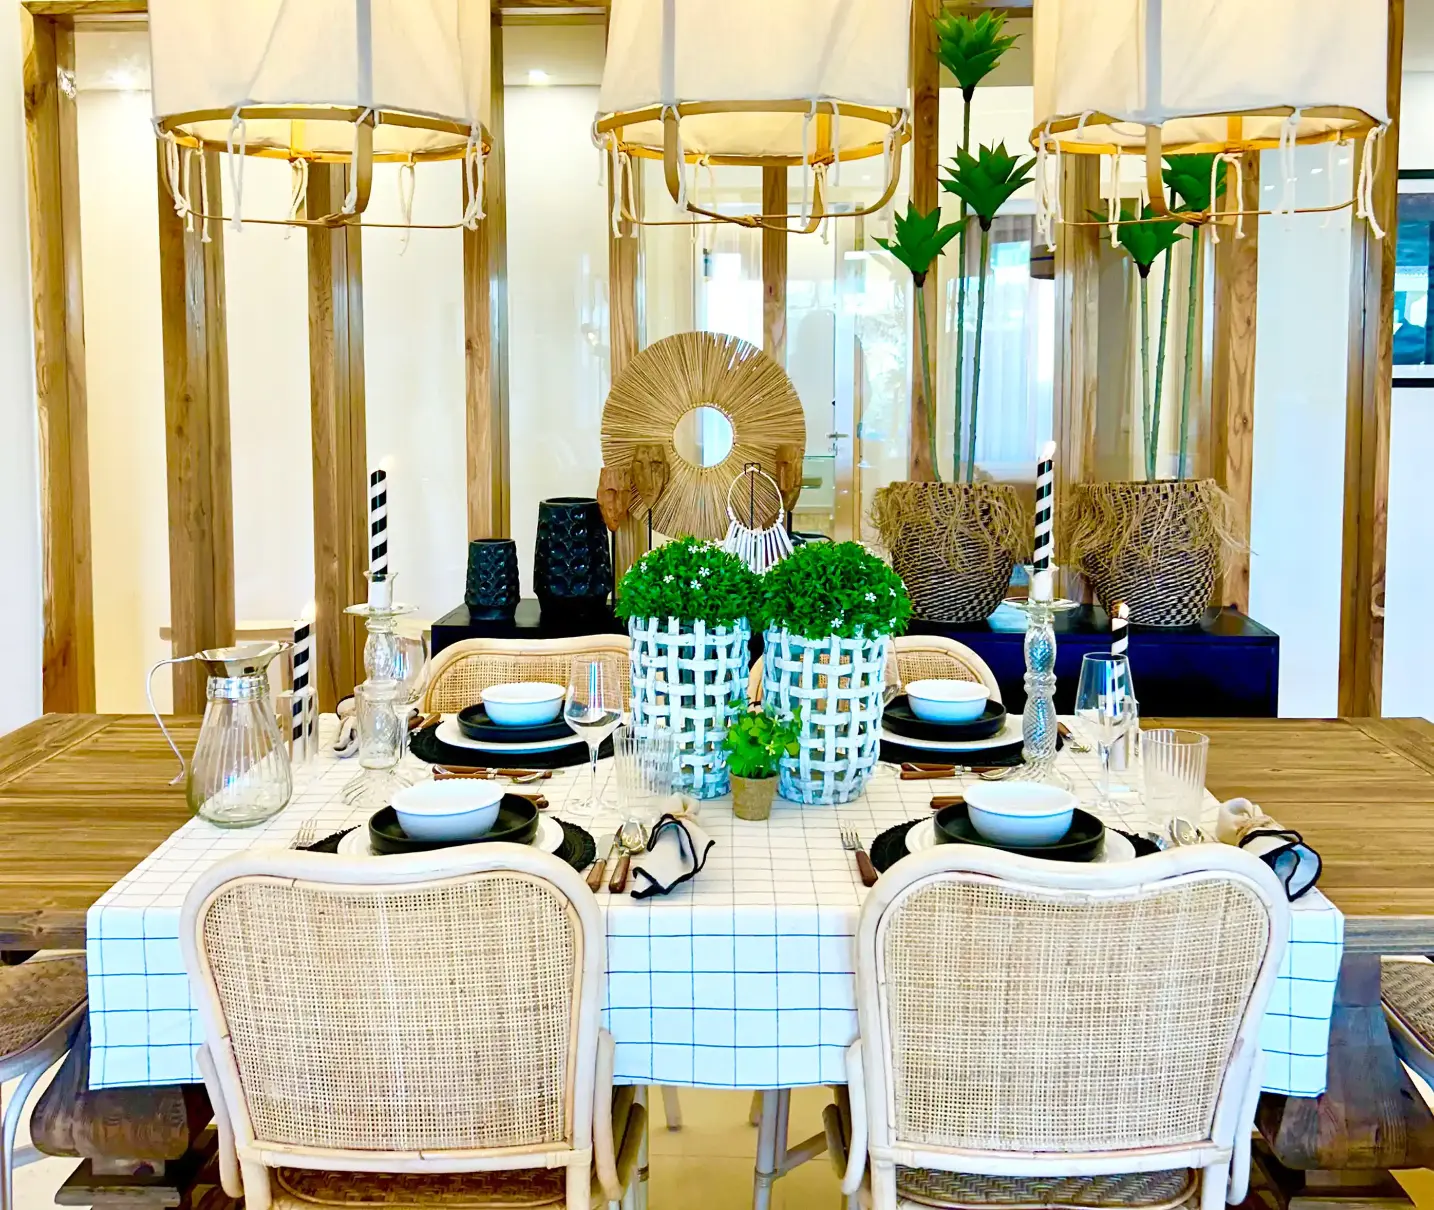
The goal of Margarida Bugarim Interiores was to develop an interior design project capable of highlighting the characteristics of the properties while simultaneously providing a welcoming and sophisticated living experience for their residents. The project sought to strike a balance between a contemporary and relaxed aesthetic, natural materials, and solutions timeless enough to accommodate different lifestyles.
The interior design of the two apartments is based on a color palette of neutral tones—beiges, sand, and white—against which elements with greater visual impact stand out.
Natural wood or wood with a more rustic finish, rope, straw, rattan, bamboo, and cotton fabrics add texture and warmth to the spaces. These natural materials help create a relaxed and informal atmosphere without compromising the elegance and cohesiveness of the overall design.
Lighting, artwork, and decorative pieces play an important role in the composition, adding contrast, personality, and visual interest to a deliberately serene color palette.
The result is a welcoming interior design, intended to convey comfort from the very first moment, while also maintaining its own distinct identity.
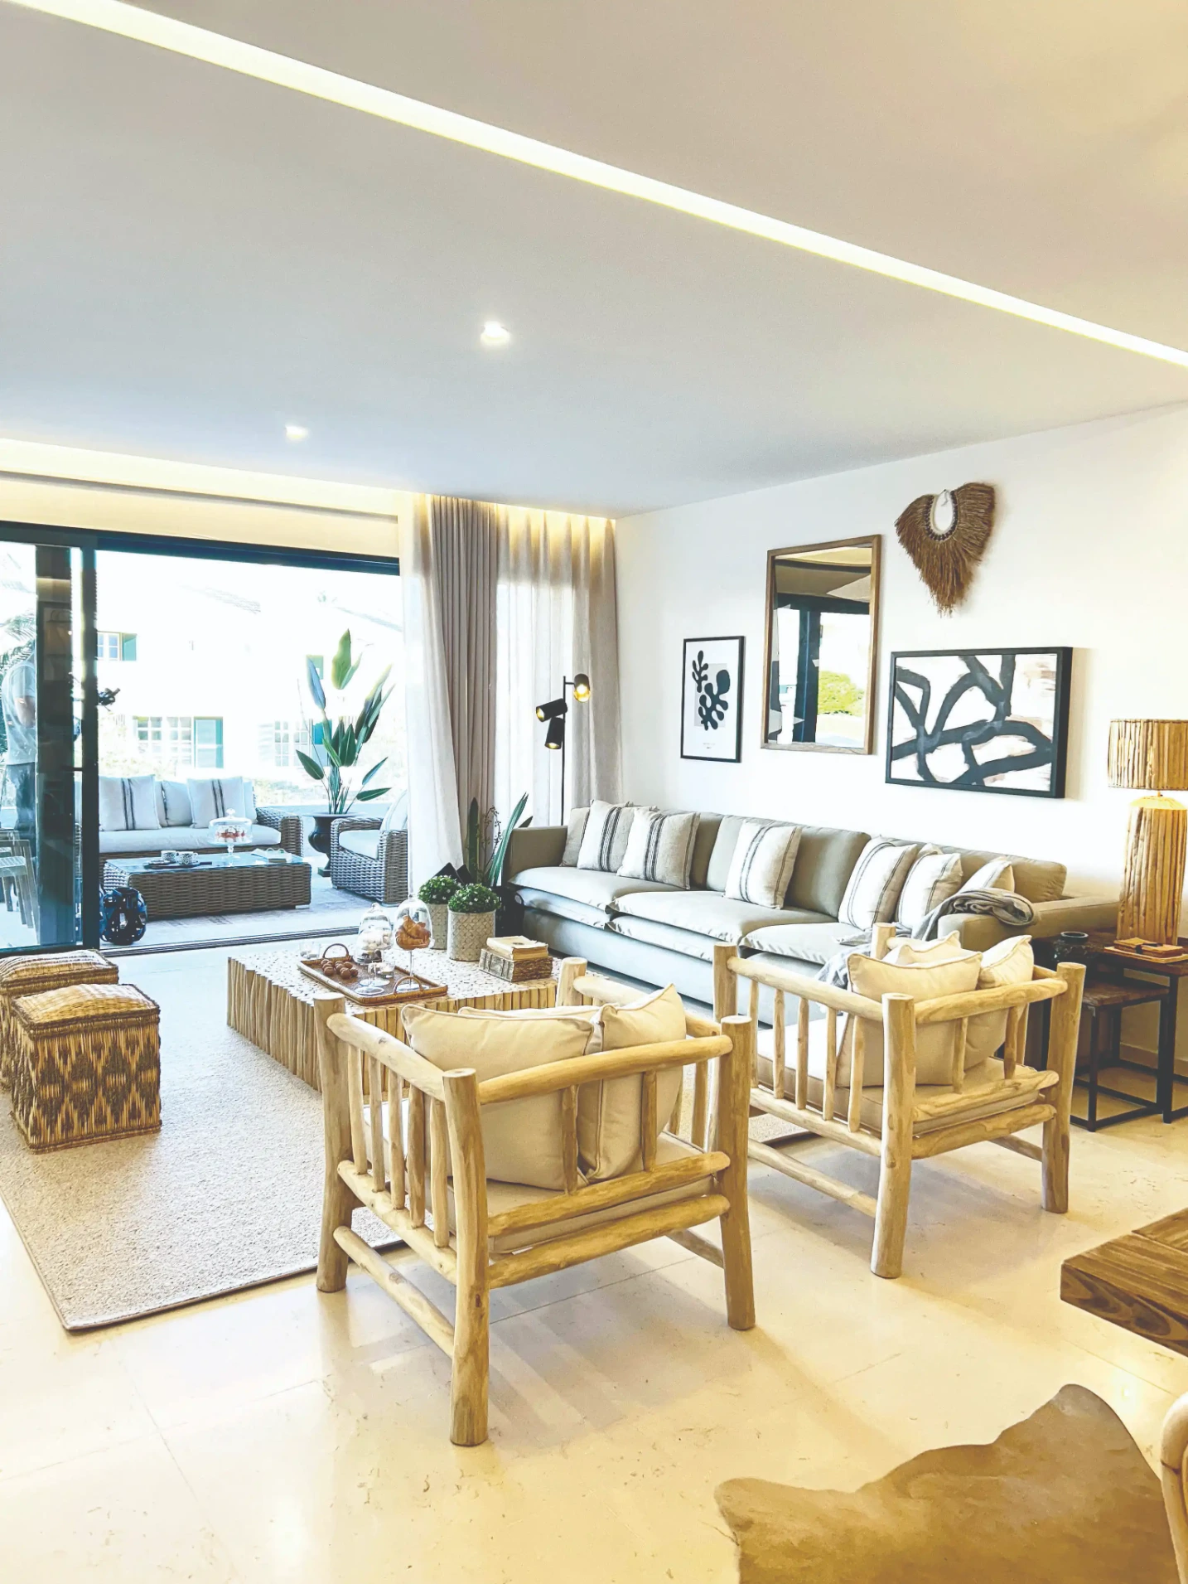
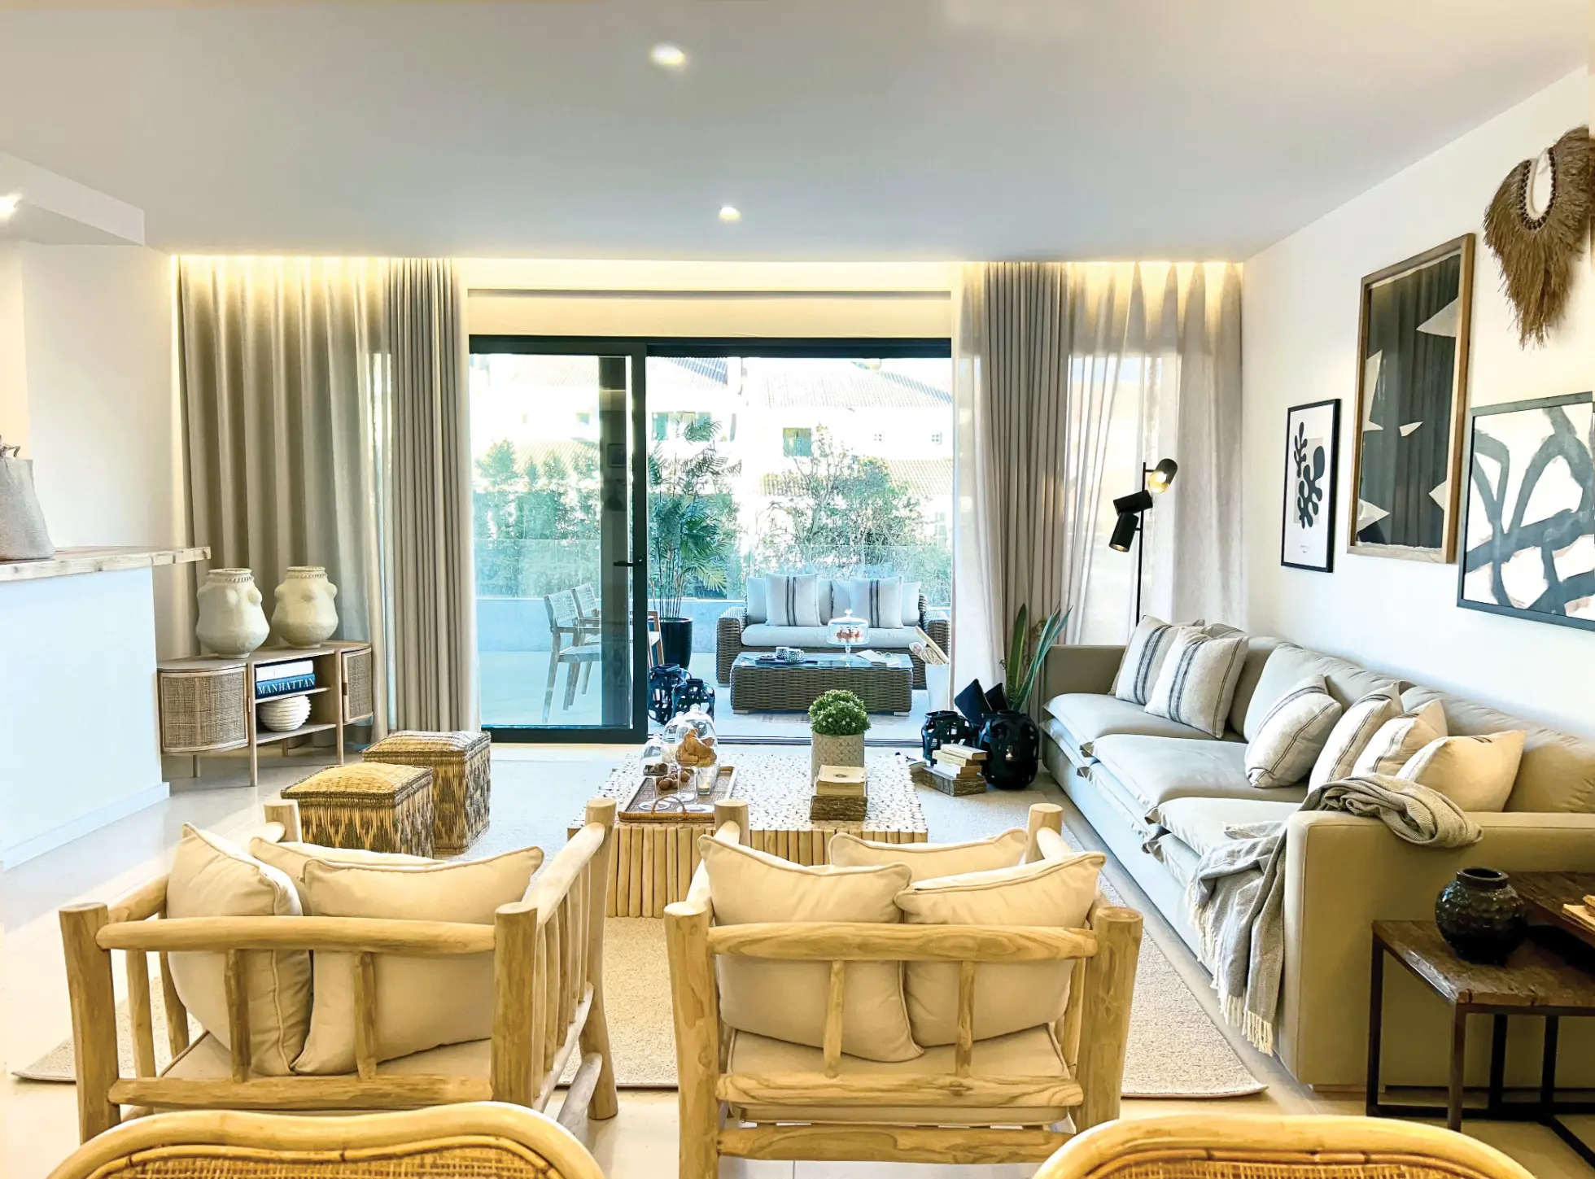
In the living room of the four-bedroom apartment, the generous size of the space allowed for a large sofa with beige cotton fabric covers, accompanied by flanged cushions that enhance the sense of comfort and relaxation.
A black floor lamp adds a touch of contrast, while two wooden armchairs with a more rustic finish and comfortable cushions bring a natural, informal element to the arrangement.
The beige wool rug helps define the living area and contributes to the sense of comfort.
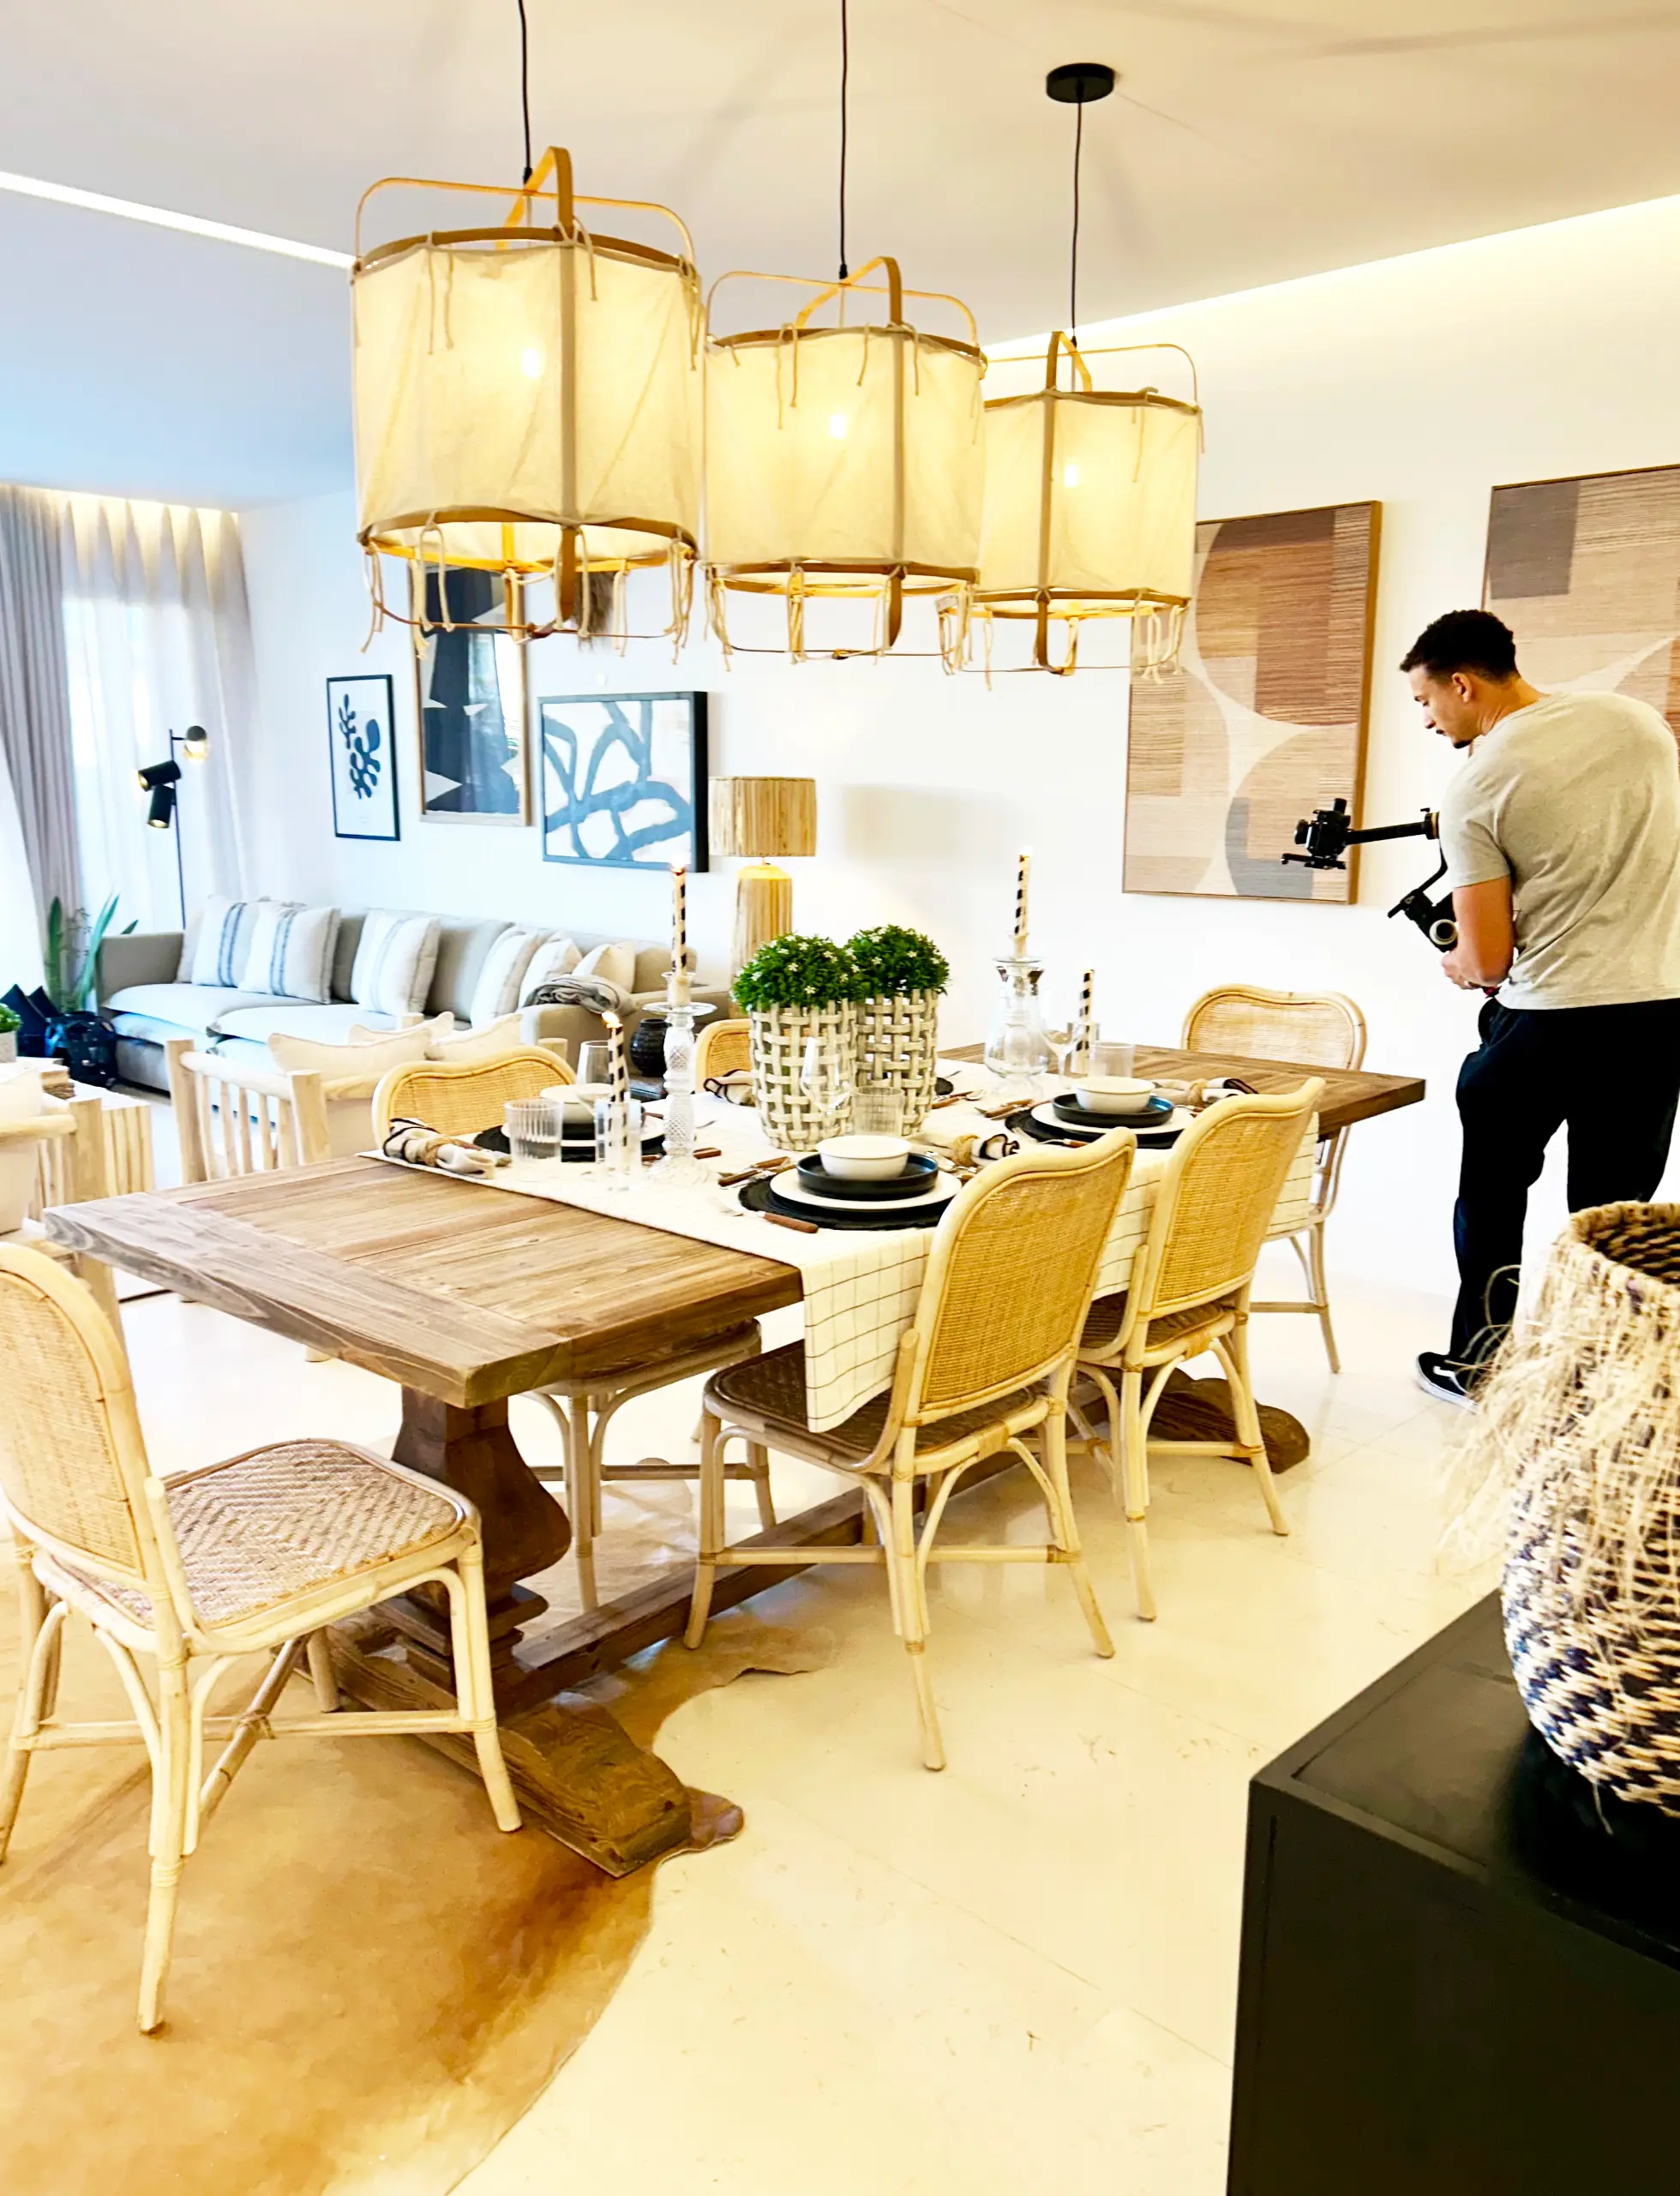
On the wall, a collection of abstract paintings establishes a subtle connection to ethnic motifs. The arrangement is complemented by a decorative piece made of raffia fringes, which adds texture and a handcrafted element to the space.
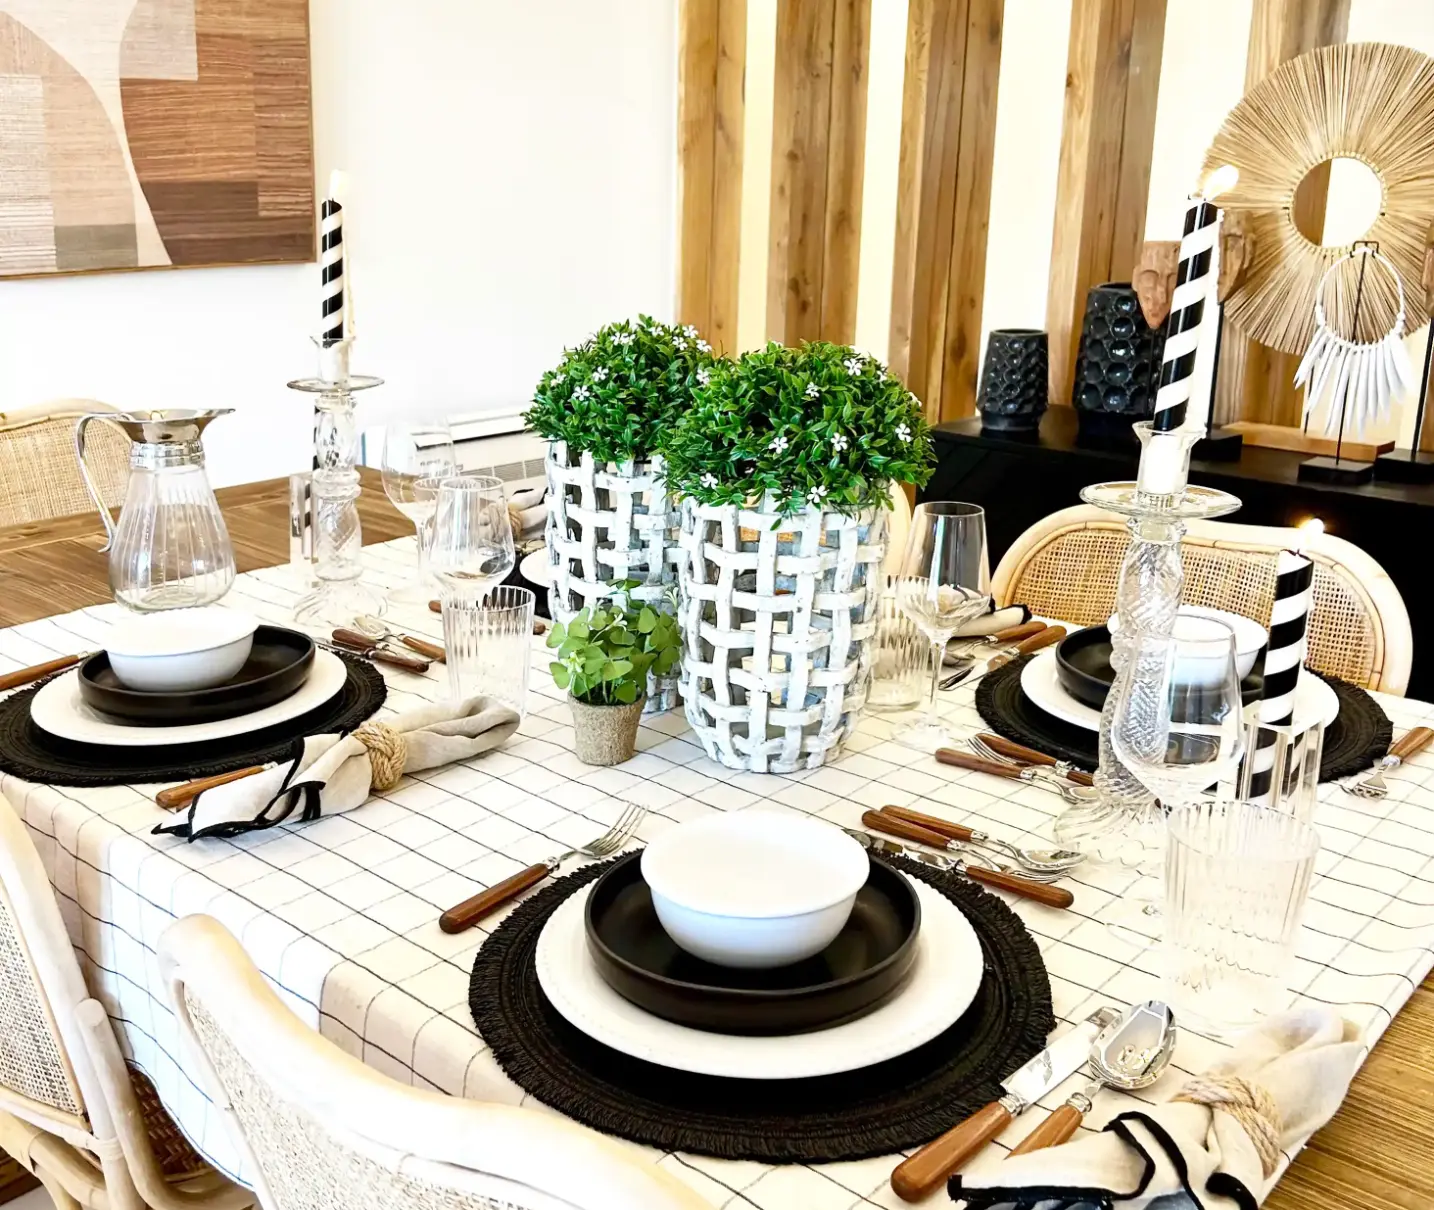
In the dining area, the wooden dining table is paired with straw chairs. Hanging above the table are three rustic-style lamps made of bamboo and fabric, which reinforce the natural aesthetic chosen for the project.
Next to the wicker screen above the black sideboard, a few decorative pieces with ethnic influences introduce new points of interest and create a connection with the artwork displayed in the living room.
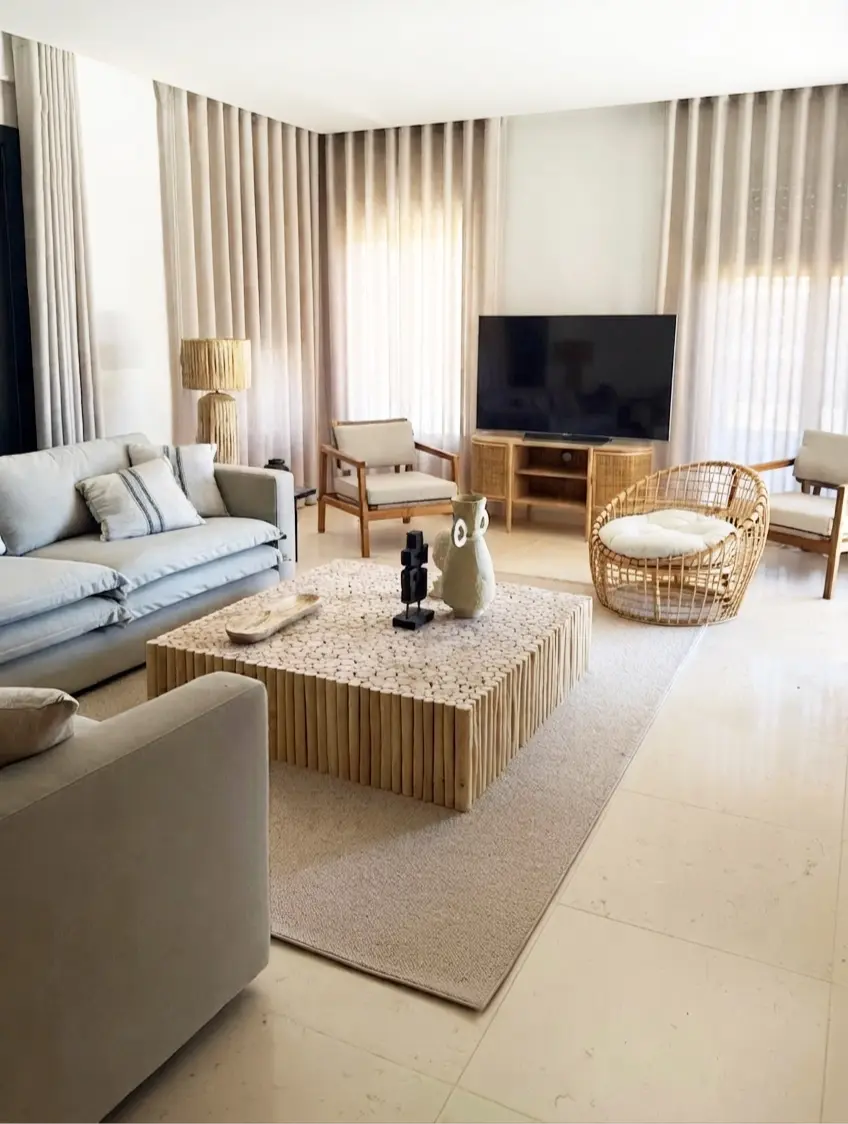
In the three-bedroom apartment, the living room was arranged to create a comfortable and functional seating area, featuring an L-shaped sofa and armchairs.
As in the four-bedroom apartment, the coffee tables are square and made of wooden stumps. The choice of this element reinforces the use of natural materials and creates a visual connection between the two apartments.
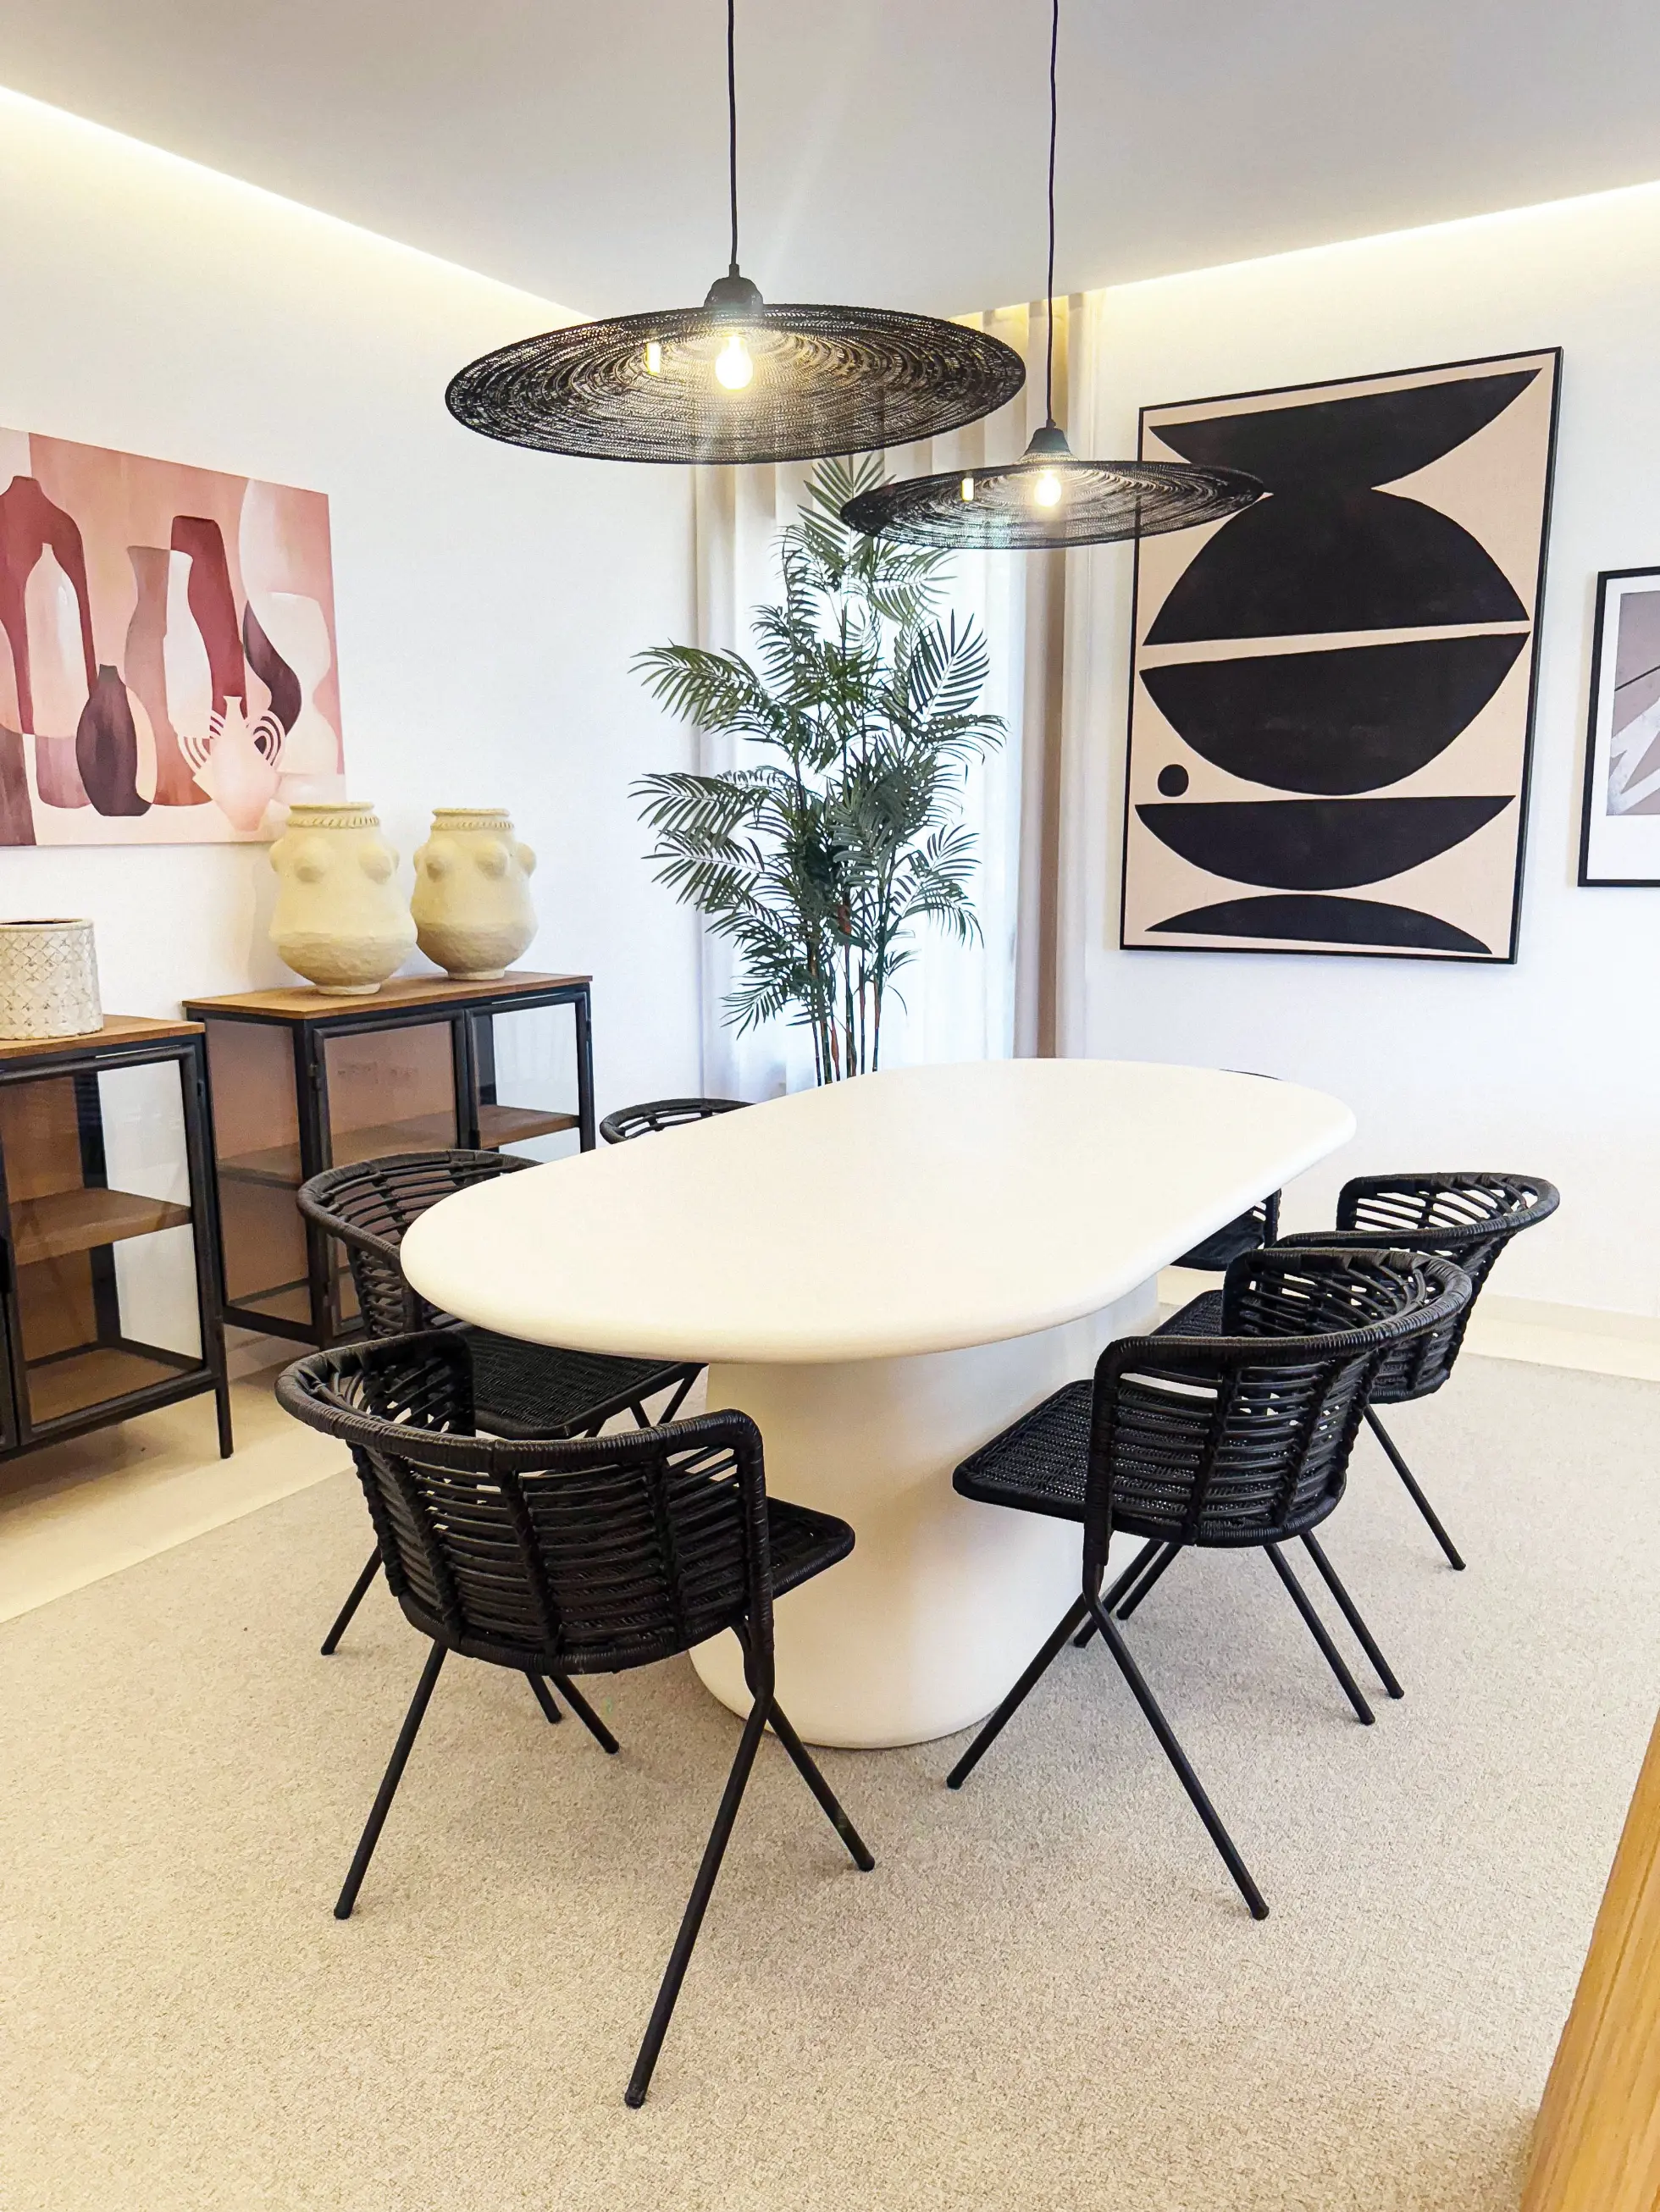
In the dining area, an oval white wooden table was chosen, paired with black synthetic rattan chairs. The oval shape softens the composition and creates an interesting contrast with the more organic design of the other elements.
Instead of a traditional sideboard, two small cabinets were chosen—a solution that is visually lighter and better suited to the scale of the space.
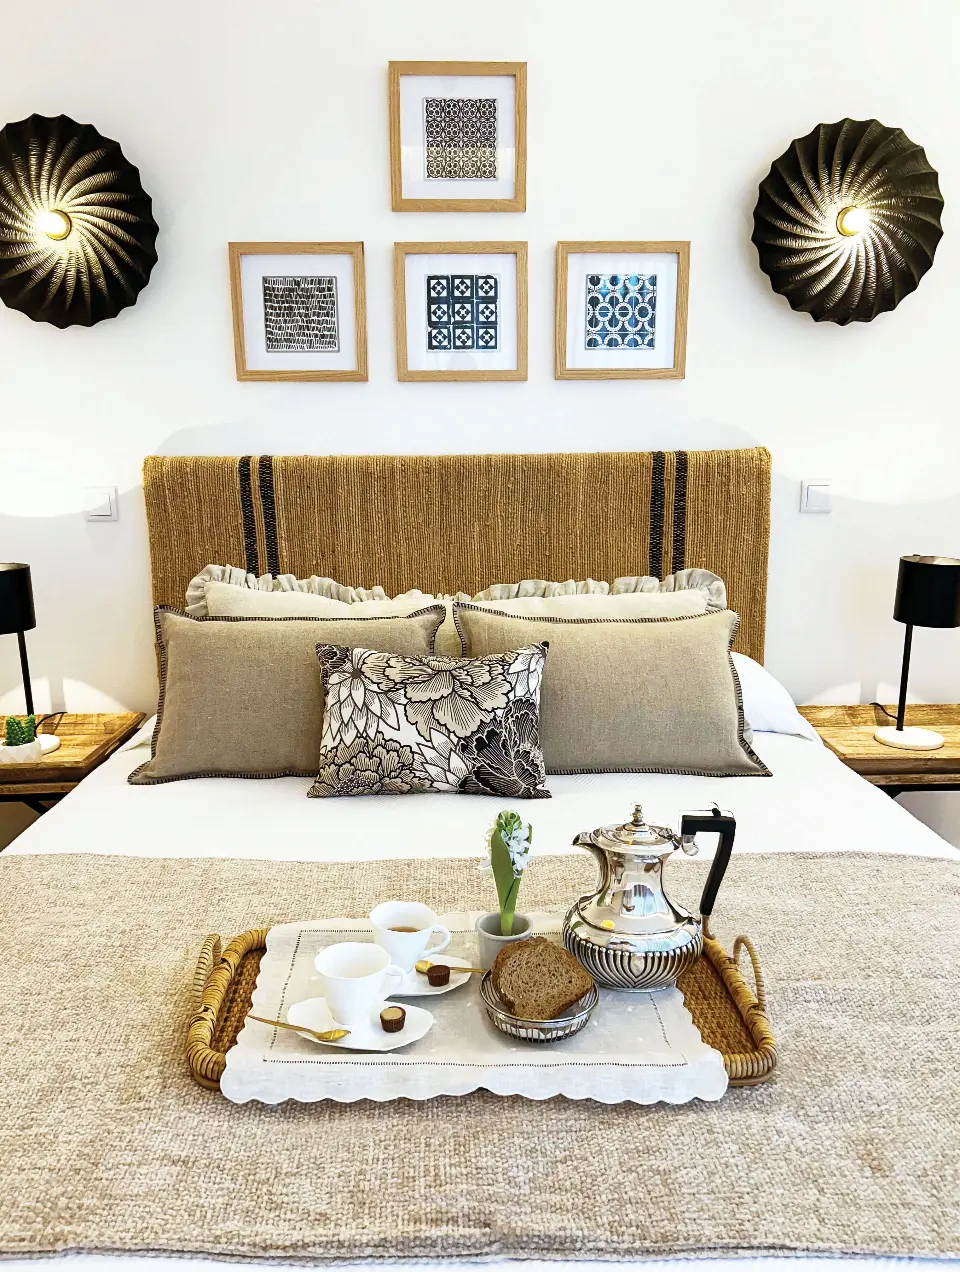
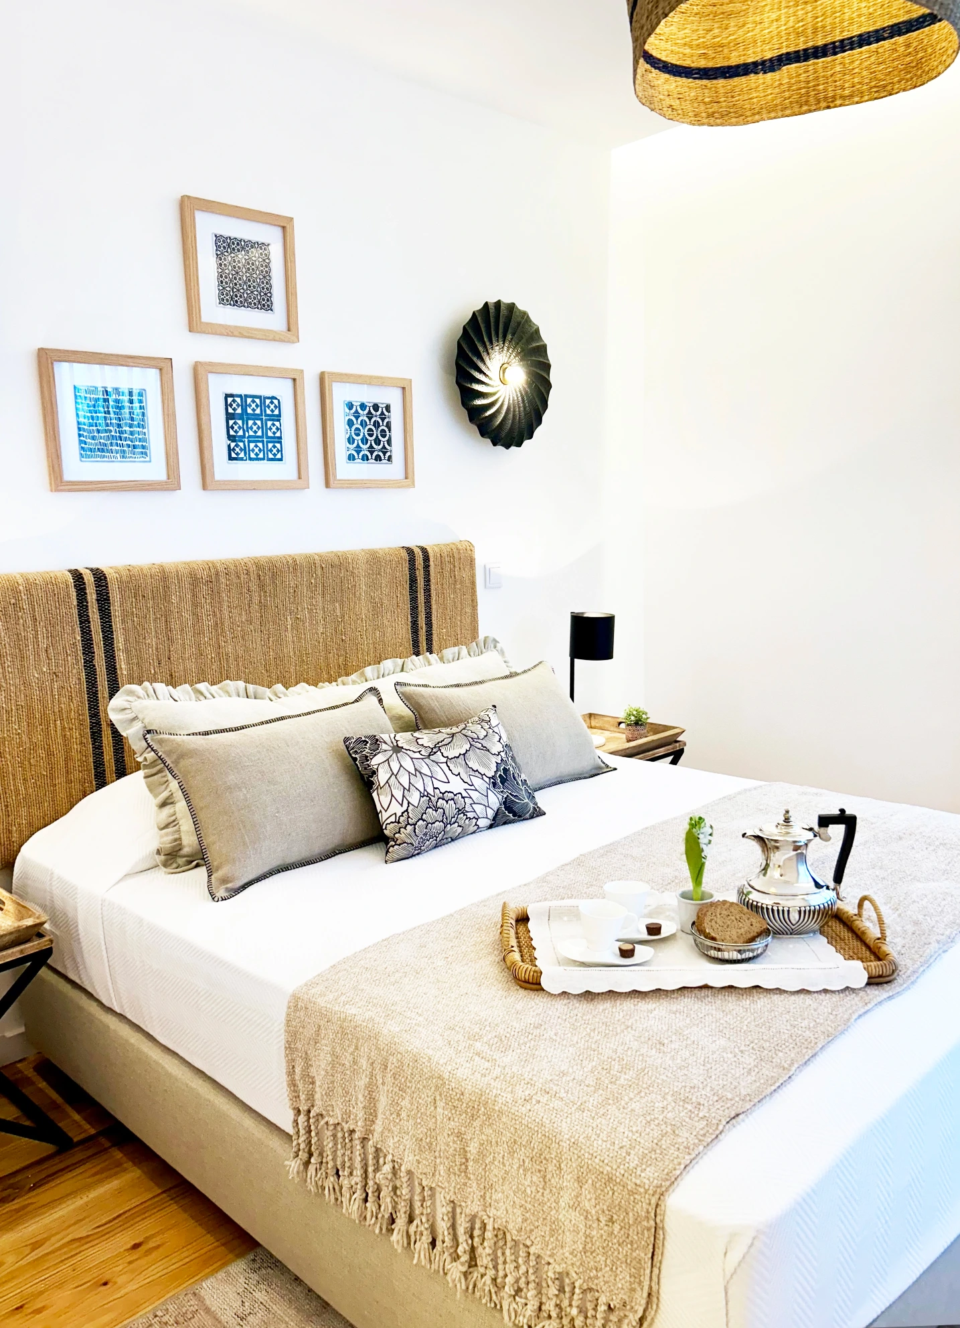
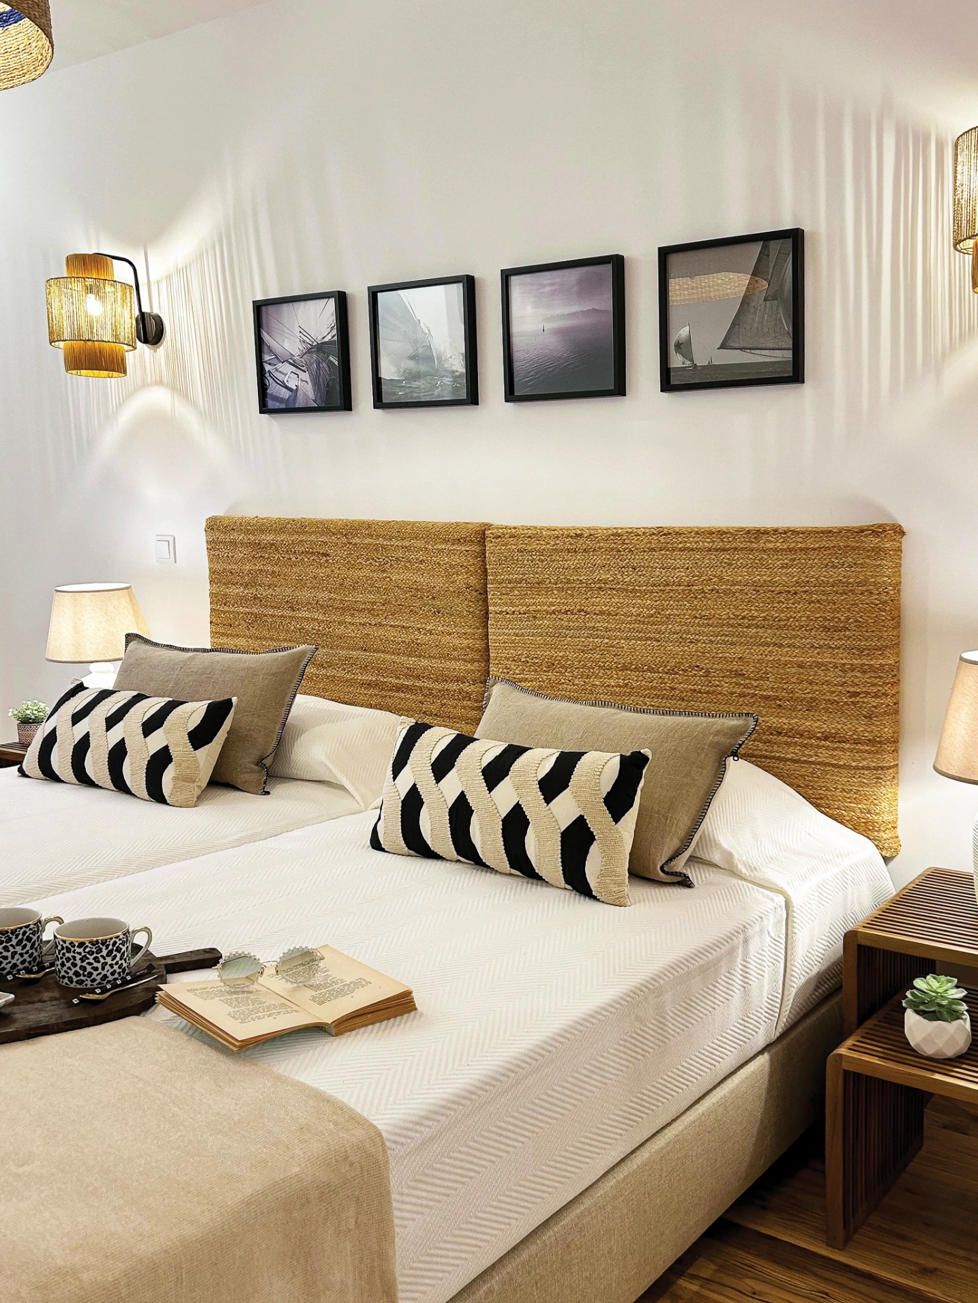
In the master suites, the rope headboard has been reinterpreted with two black stripes on each side, creating a more striking graphic element.
The bold black wall sconces reinforce this contrast and introduce a contemporary touch to the decor, while maintaining the serenity of the beige and natural color palette.
In the bedrooms of both apartments, the interior design maintains the same natural and serene style found in the common areas.
The rope headboards take center stage, paired with simple wooden nightstands and understated wall decor featuring paintings inspired by the sea.
The use of natural materials and a palette of neutral tones creates calm and welcoming spaces without resorting to overly formal decor.
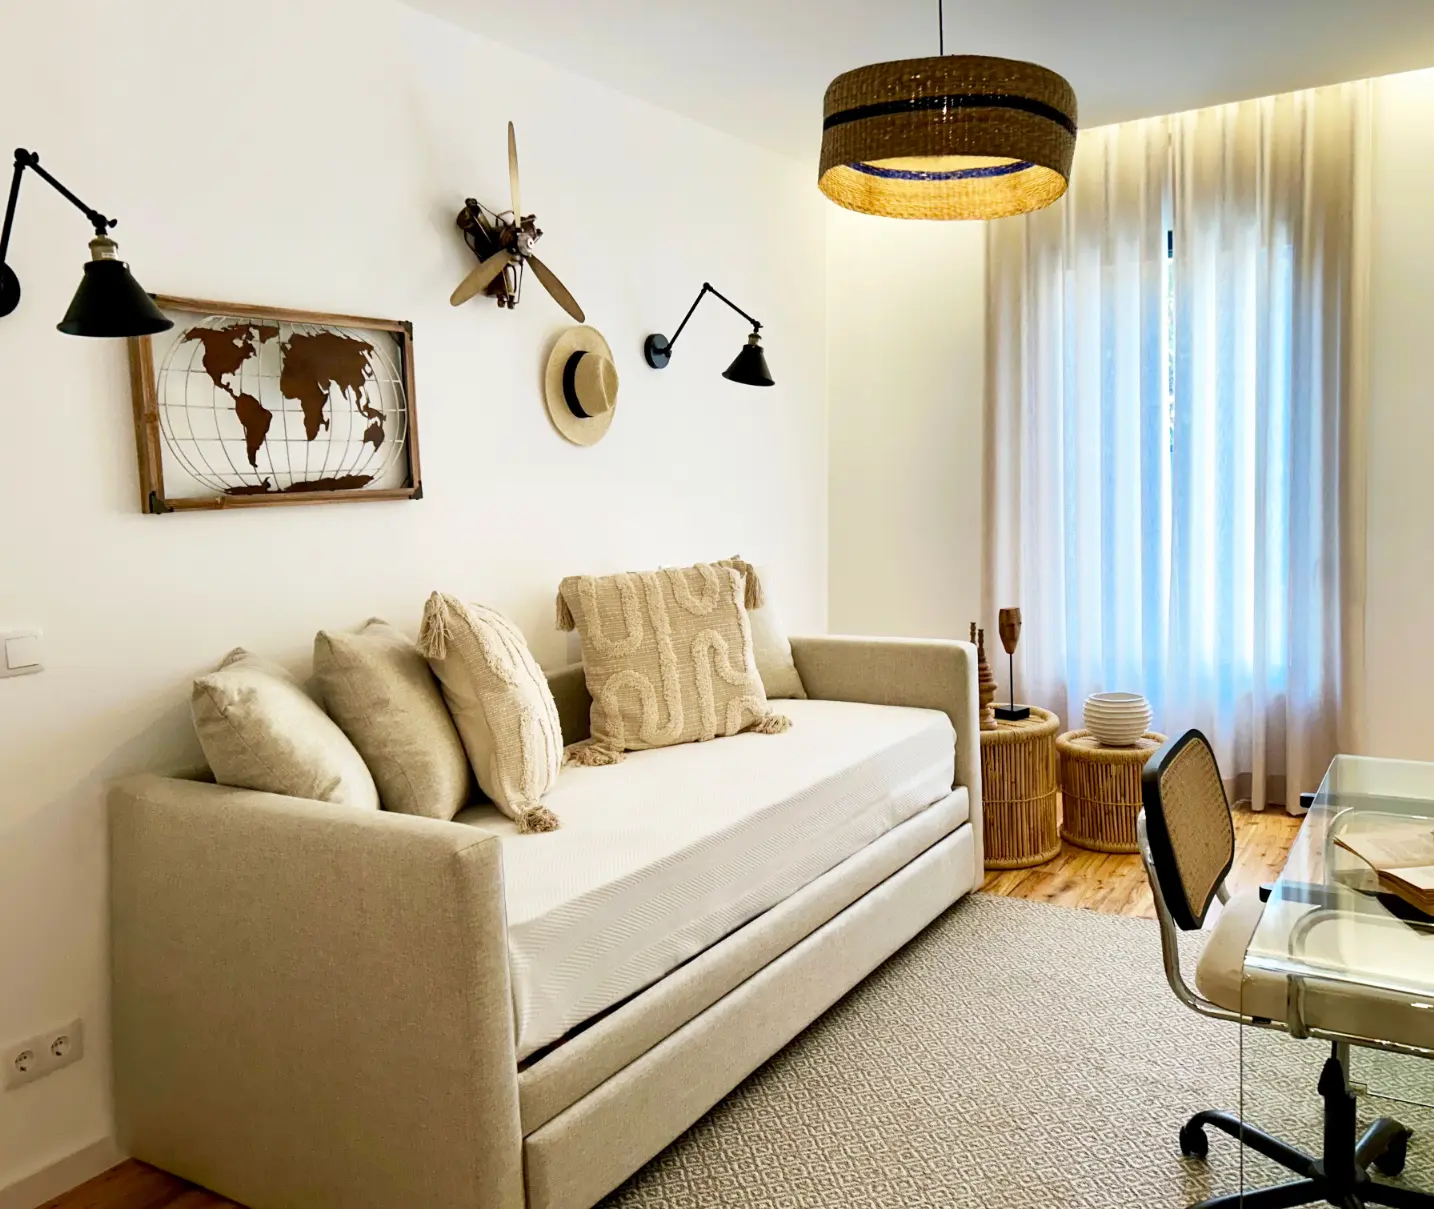
In both apartments, one of the rooms was designed to serve a dual purpose as both an office and a guest room.
The choice of glass desks helps maintain the space’s sense of lightness and openness. For the sleeping area, trundle beds were used, which function as a sofa during the day and can be converted into two single beds whenever necessary.
This solution provides a practical way to meet the needs of the apartment’s residents without compromising aesthetics or comfort.
The interior design of these spaces is simple yet thoughtfully crafted. On the walls, elements such as a sculptural world map, a propeller, and a hat introduce a theme centered on travel and discovery.
These small details lend personality to the spaces and prevent the decor from becoming too neutral and impersonal.
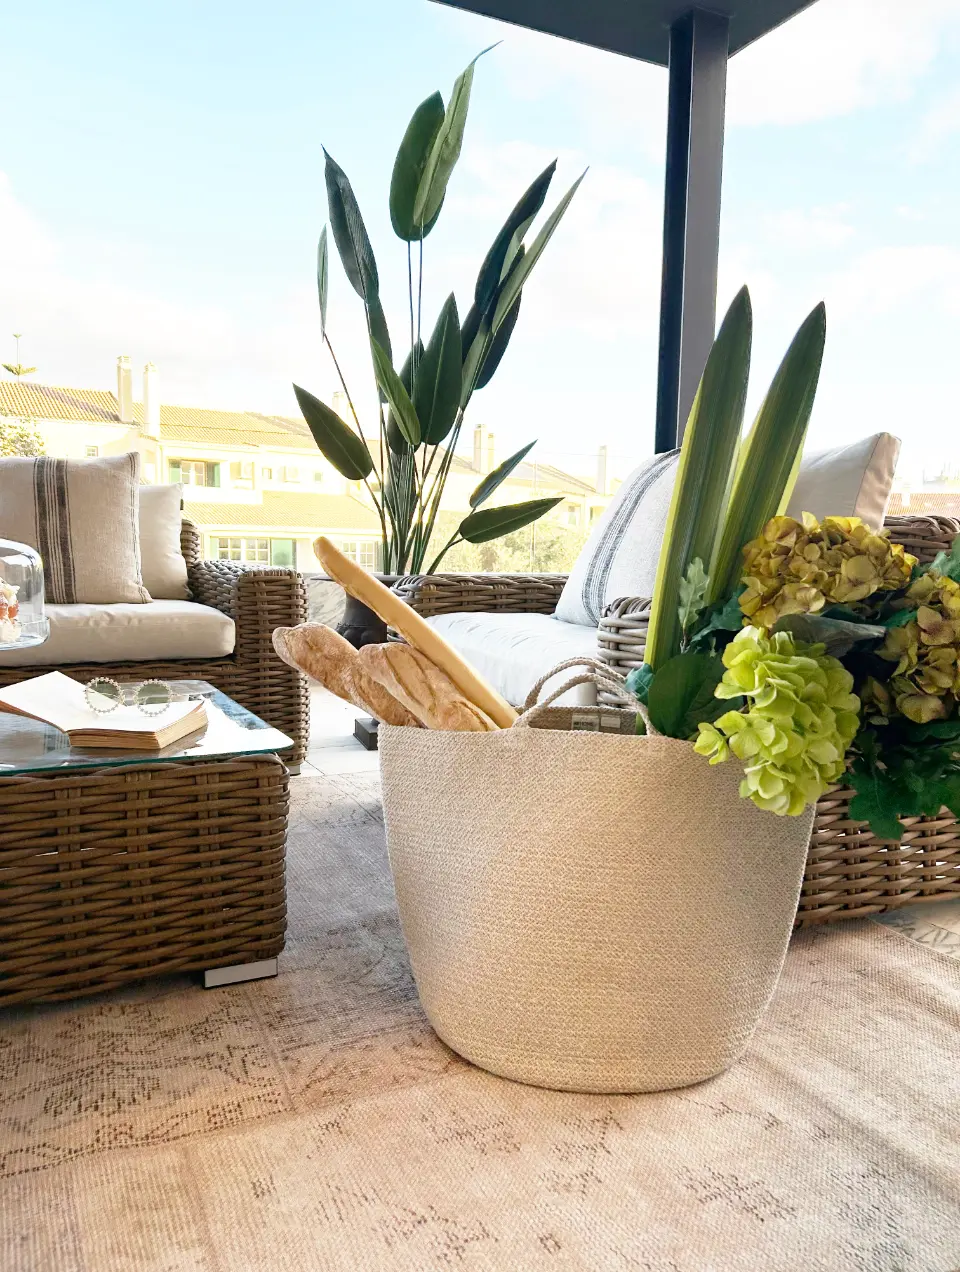
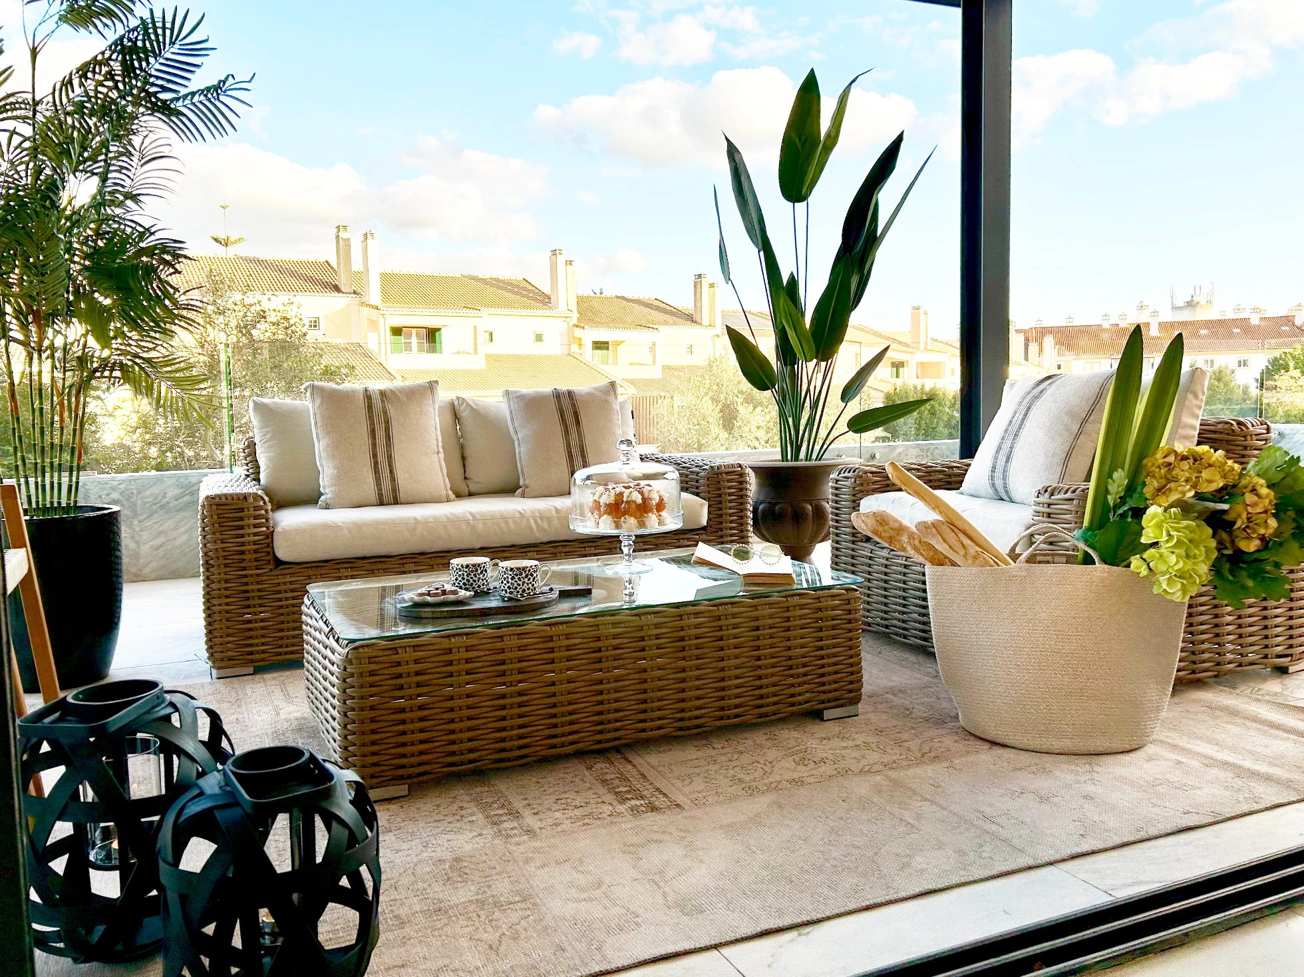
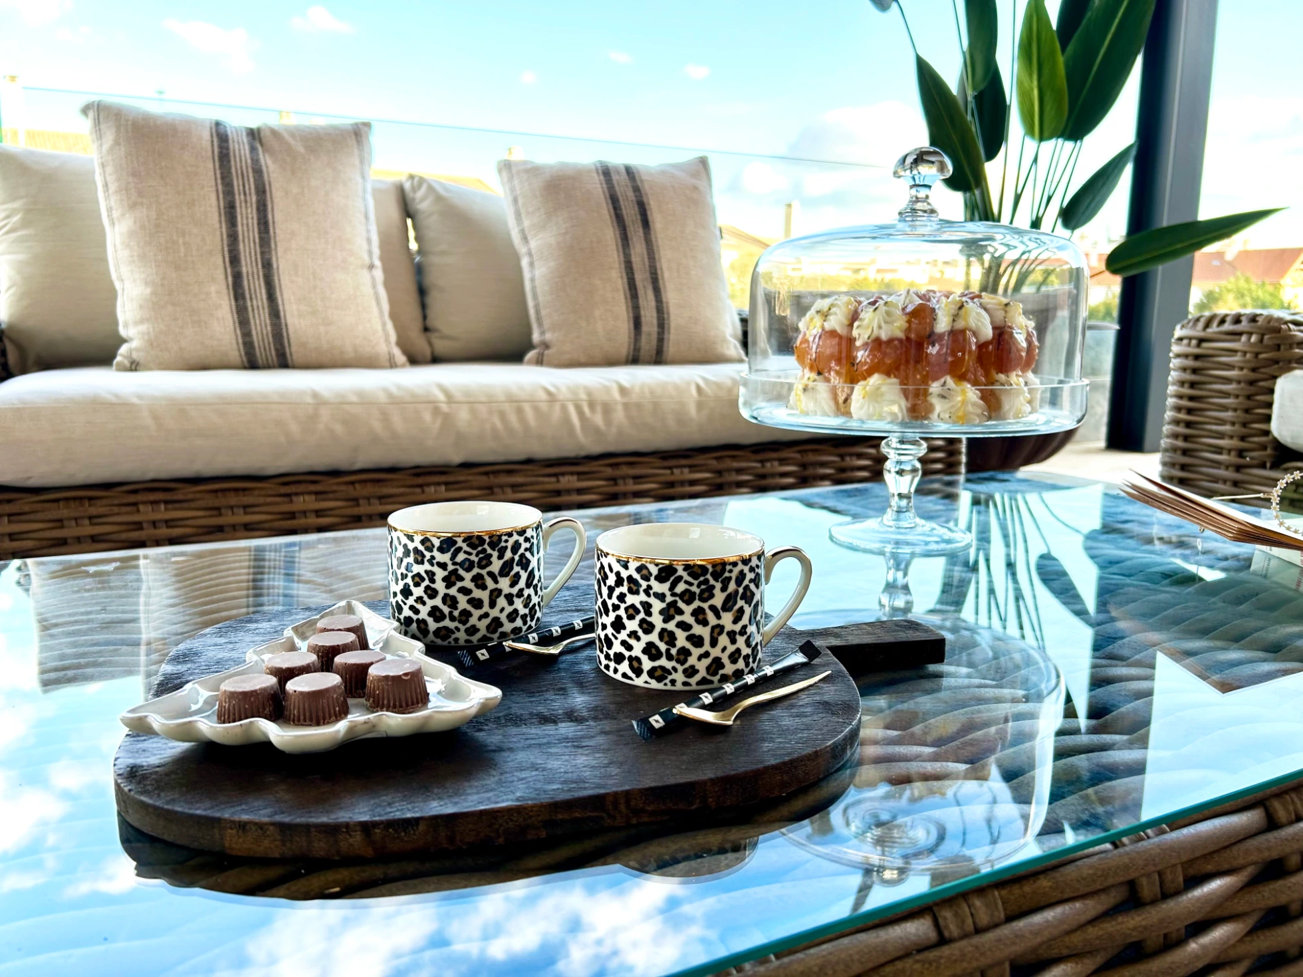
Margarida Bugarim Interiores’ design also extended to the private terraces of the two apartments, transforming them into true extensions of the interior spaces.
Seating areas with armchairs and sofas were created, complemented by outdoor dining tables. The choice of furniture maintains the relaxed and natural style of the interiors, establishing continuity between the spaces.
The presence of these terraces is one of the apartments’ distinctive features and was enhanced through comfortable and inviting outdoor design.
An interior design concept designed to enhance the property’s value
The result is two distinct apartments, yet united by a shared vision of design and interior decoration: light, comfortable, and inviting spaces with personality and visual appeal.
Rather than simply creating a decor exclusively geared toward rental, the project sought to create true homes—environments where one can experience comfort, functionality, and a sense of identity.
The careful selection of furniture, lighting, textiles, and decorative objects helped create a contemporary yet timeless atmosphere, suited to the concept of long-term renting and versatile enough to accommodate different people and lifestyles.
This interior design project in Estoril demonstrates how a thoughtful intervention can enhance a property intended for long-term rental, transforming functional apartments into spaces where people truly want to live.
For Margarida Bugarim Interiores, every project stems from the search for a balance between aesthetics, comfort, and functionality. In this case, that balance translates into a natural and relaxed decor, where materials, textures, and details were carefully selected to create welcoming, elegant spaces with their own distinct identity.