


A house full of stories
Interior Arqchitecture and Design for a Home in Comporta
A house full of stories
Interior Arqchitecture and Design for a Home in Comporta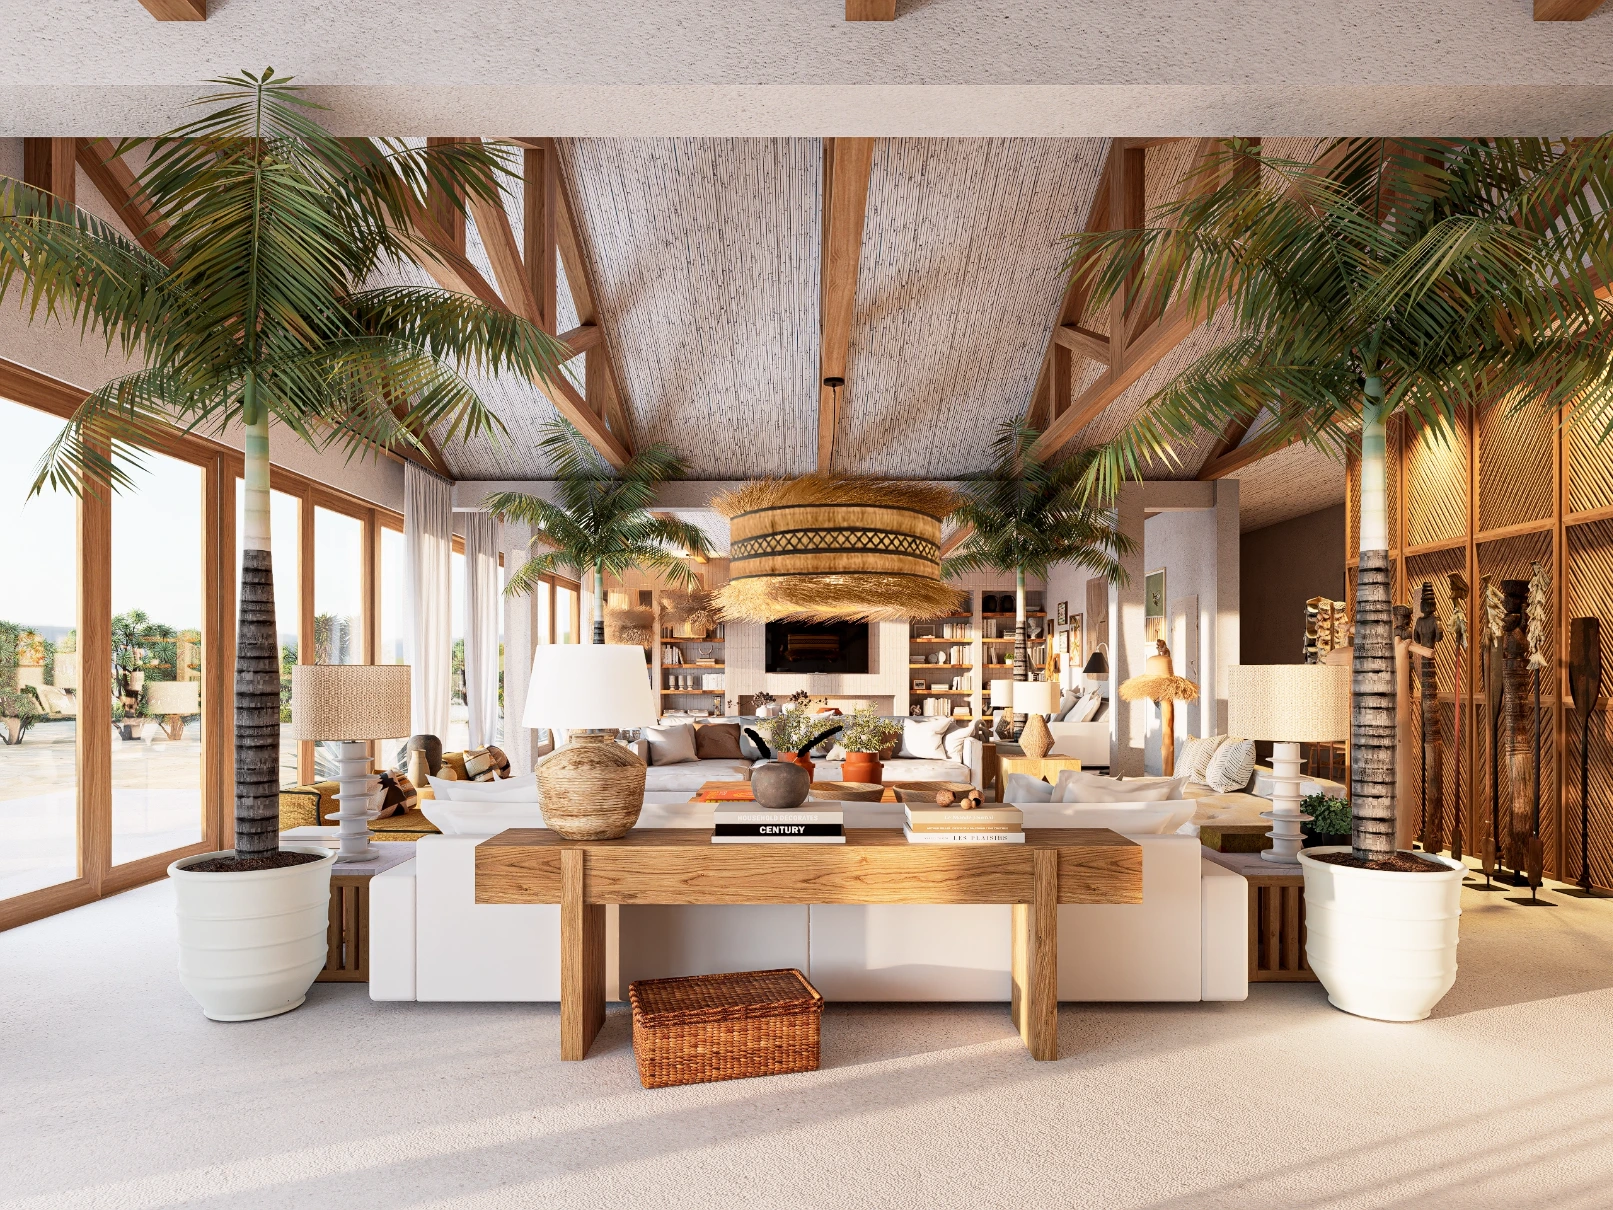
Some homes are much more than just a place to live. They reflect the people who live there, their travels, their passions, and, above all, the people with whom they love to share their lives.
In the Comporta region, the Margarida Bugarim studio developed a comprehensive interior architecture and design project for a family that found in this place the perfect setting to live in harmony with nature, the sea, and cherished moments with family and friends.
Initially conceived as a vacation and weekend home, it quickly became a true refuge—so warm and inviting that the family began to favor it more and more over their residence in the capital.
The challenge was to create a home with its own identity, where the laid-back atmosphere characteristic of Comporta would blend with the cosmopolitan personality of the owners—avid lovers of art, travel, and unique objects they’ve collected from around the world.
A home for entertaining, sharing, and living.
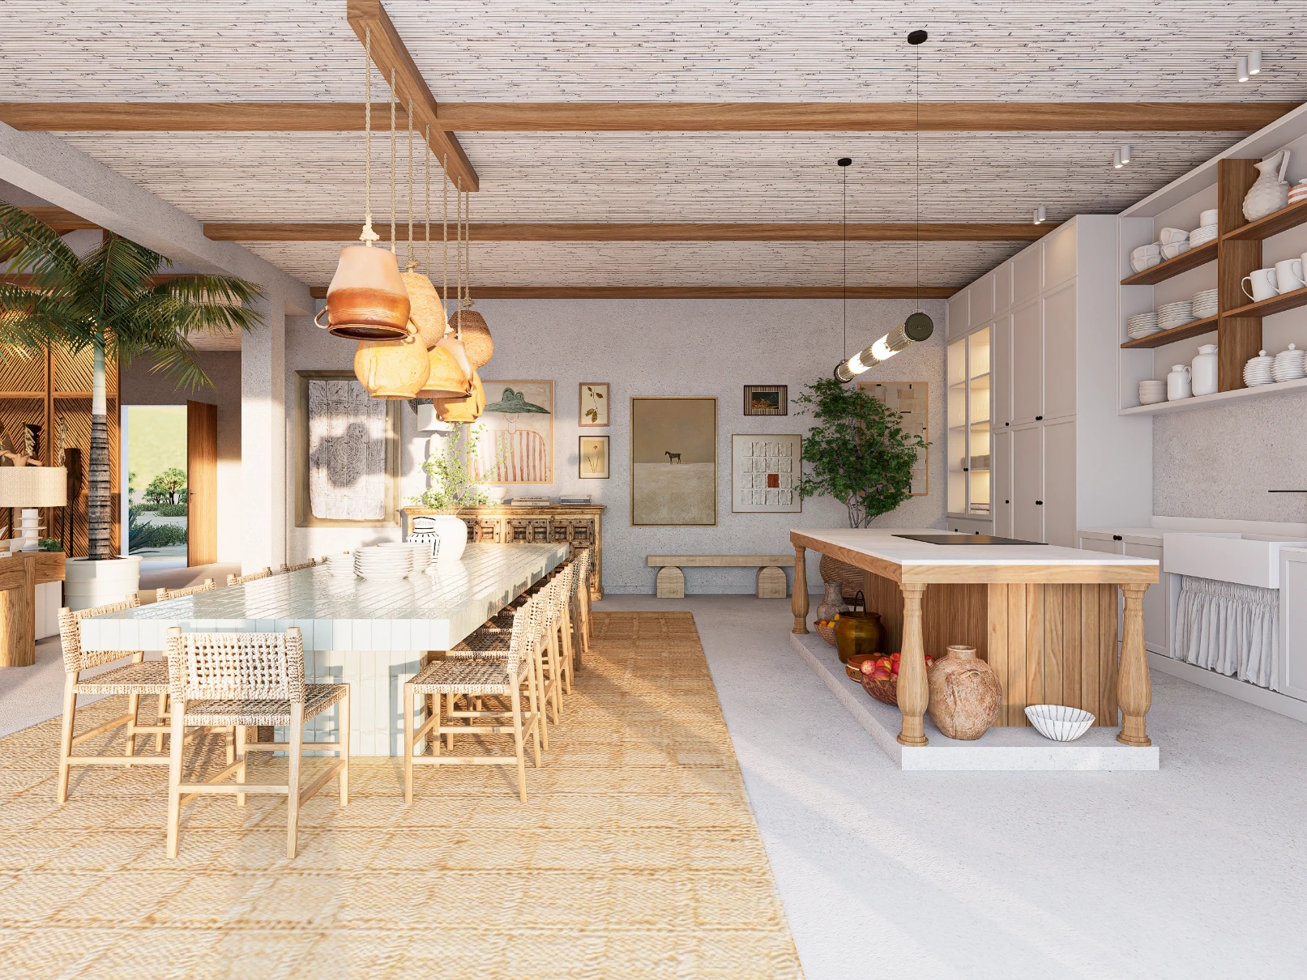
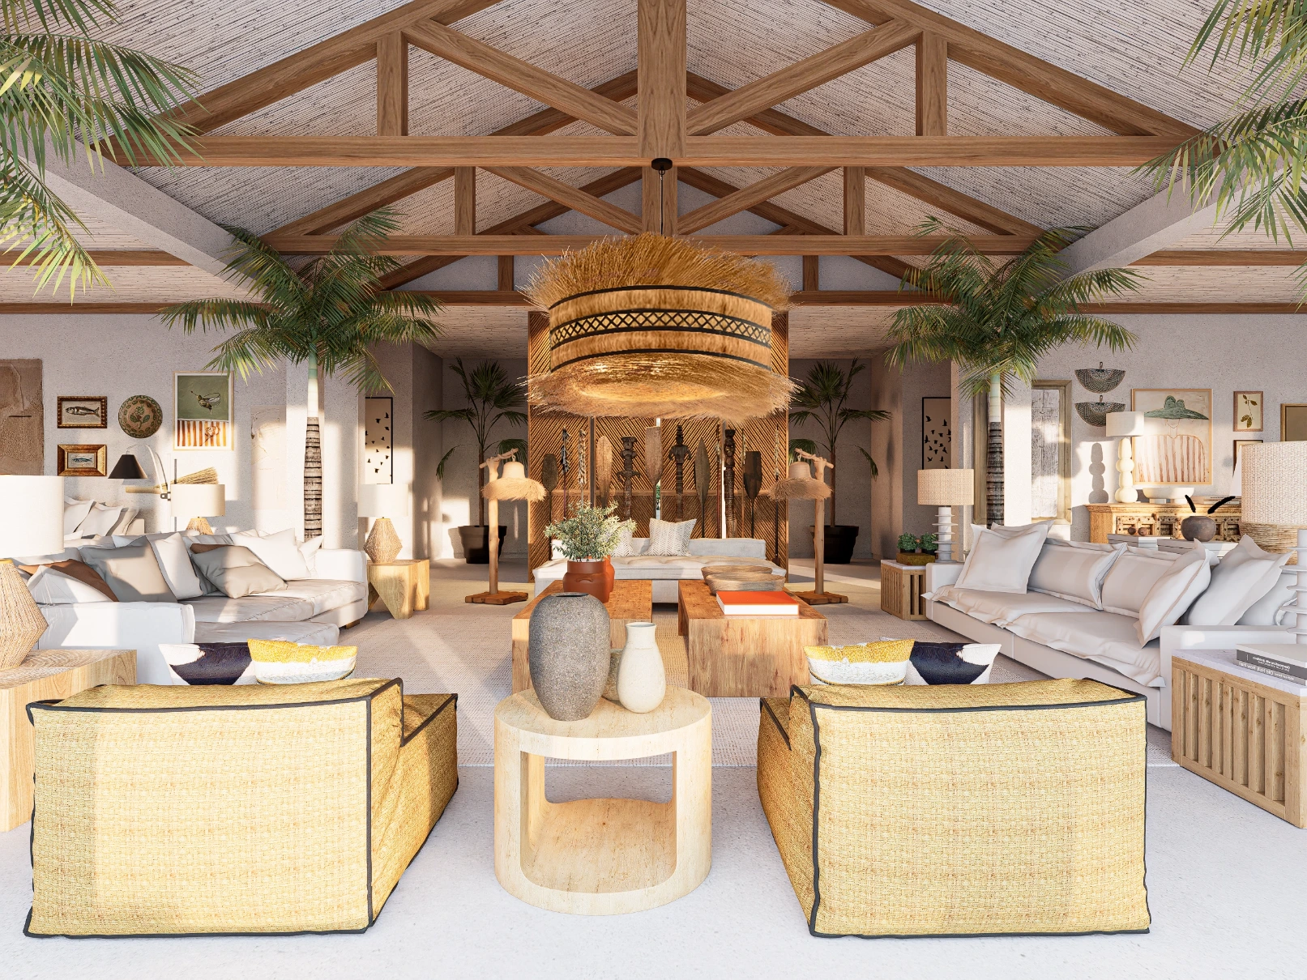
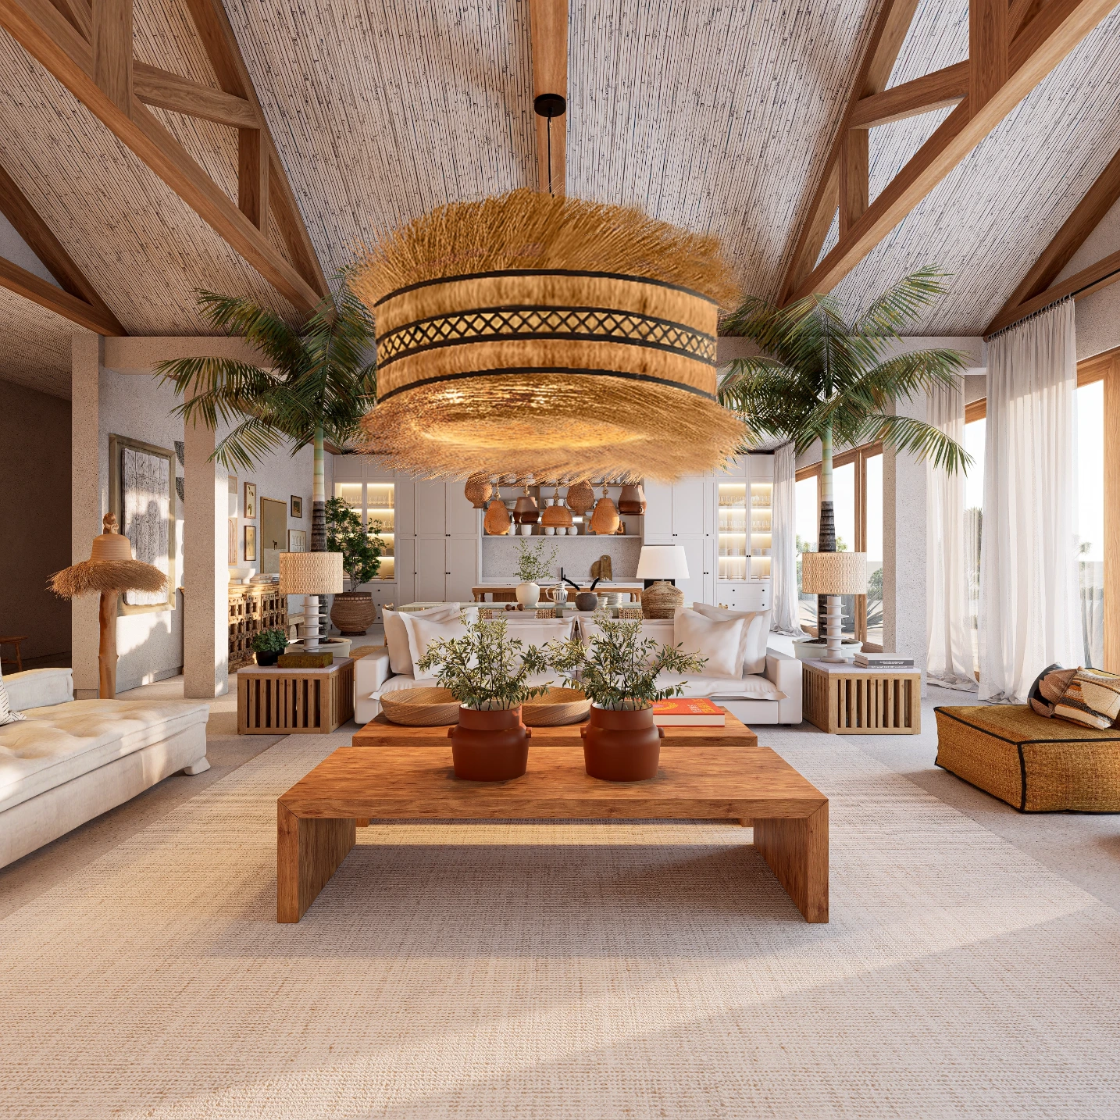
The heart of the home is an extraordinary 207 m² social area, designed as an open space and organized into four distinct areas: kitchen, dining room, living area, and TV area. A spacious and fluid space, designed to accommodate many guests without sacrificing the comfort and intimacy of each area.
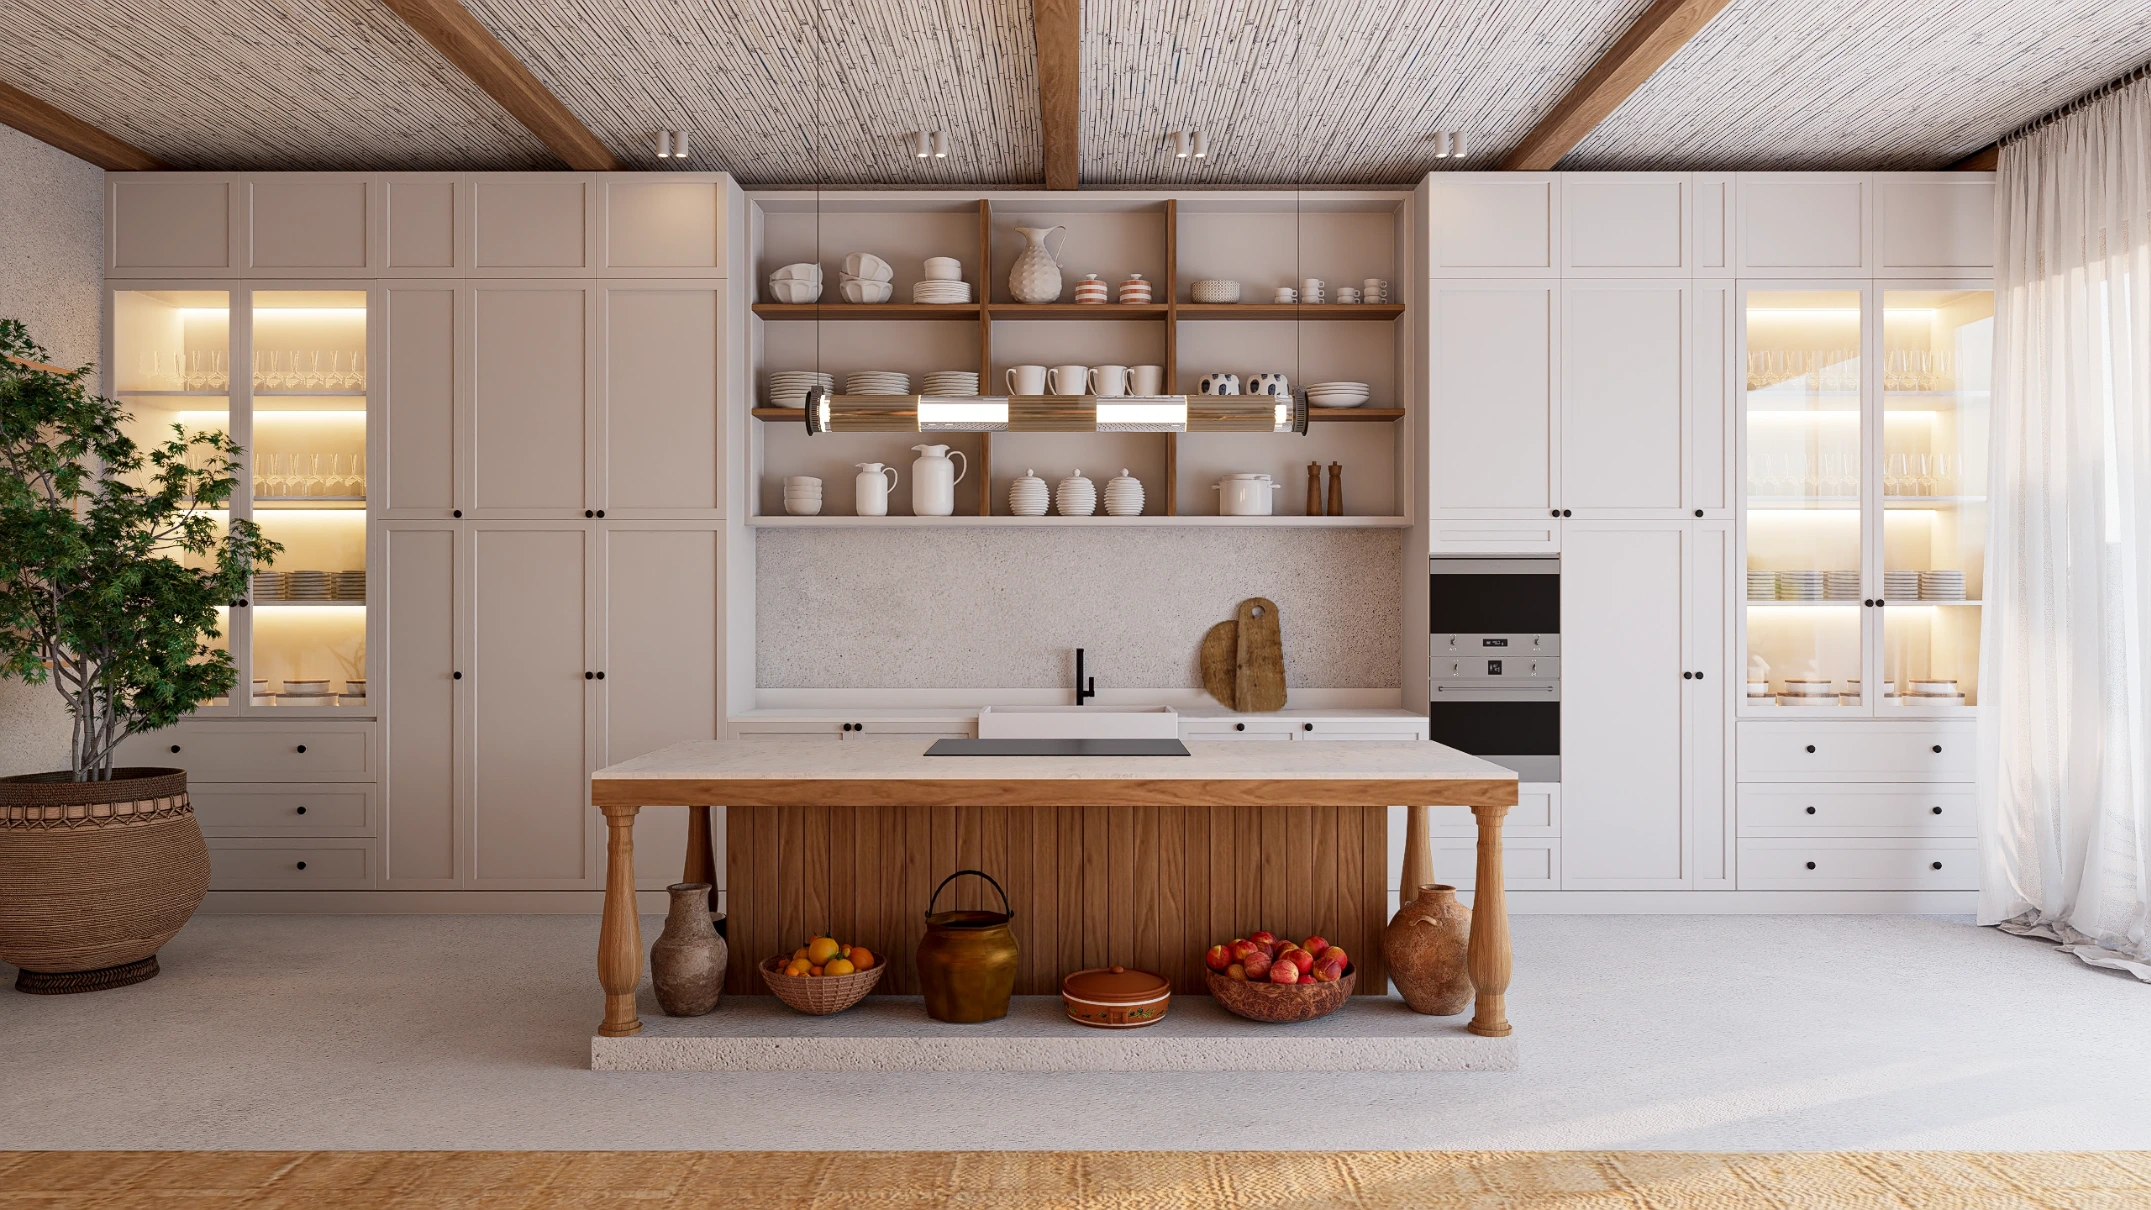
In the kitchen, white lacquered cabinets with cushion-shaped doors introduce a subtle classical touch. In contrast, the central island combines a white stone countertop with turned wooden legs, creating a uniquely designed piece that bridges tradition with a contemporary aesthetic.
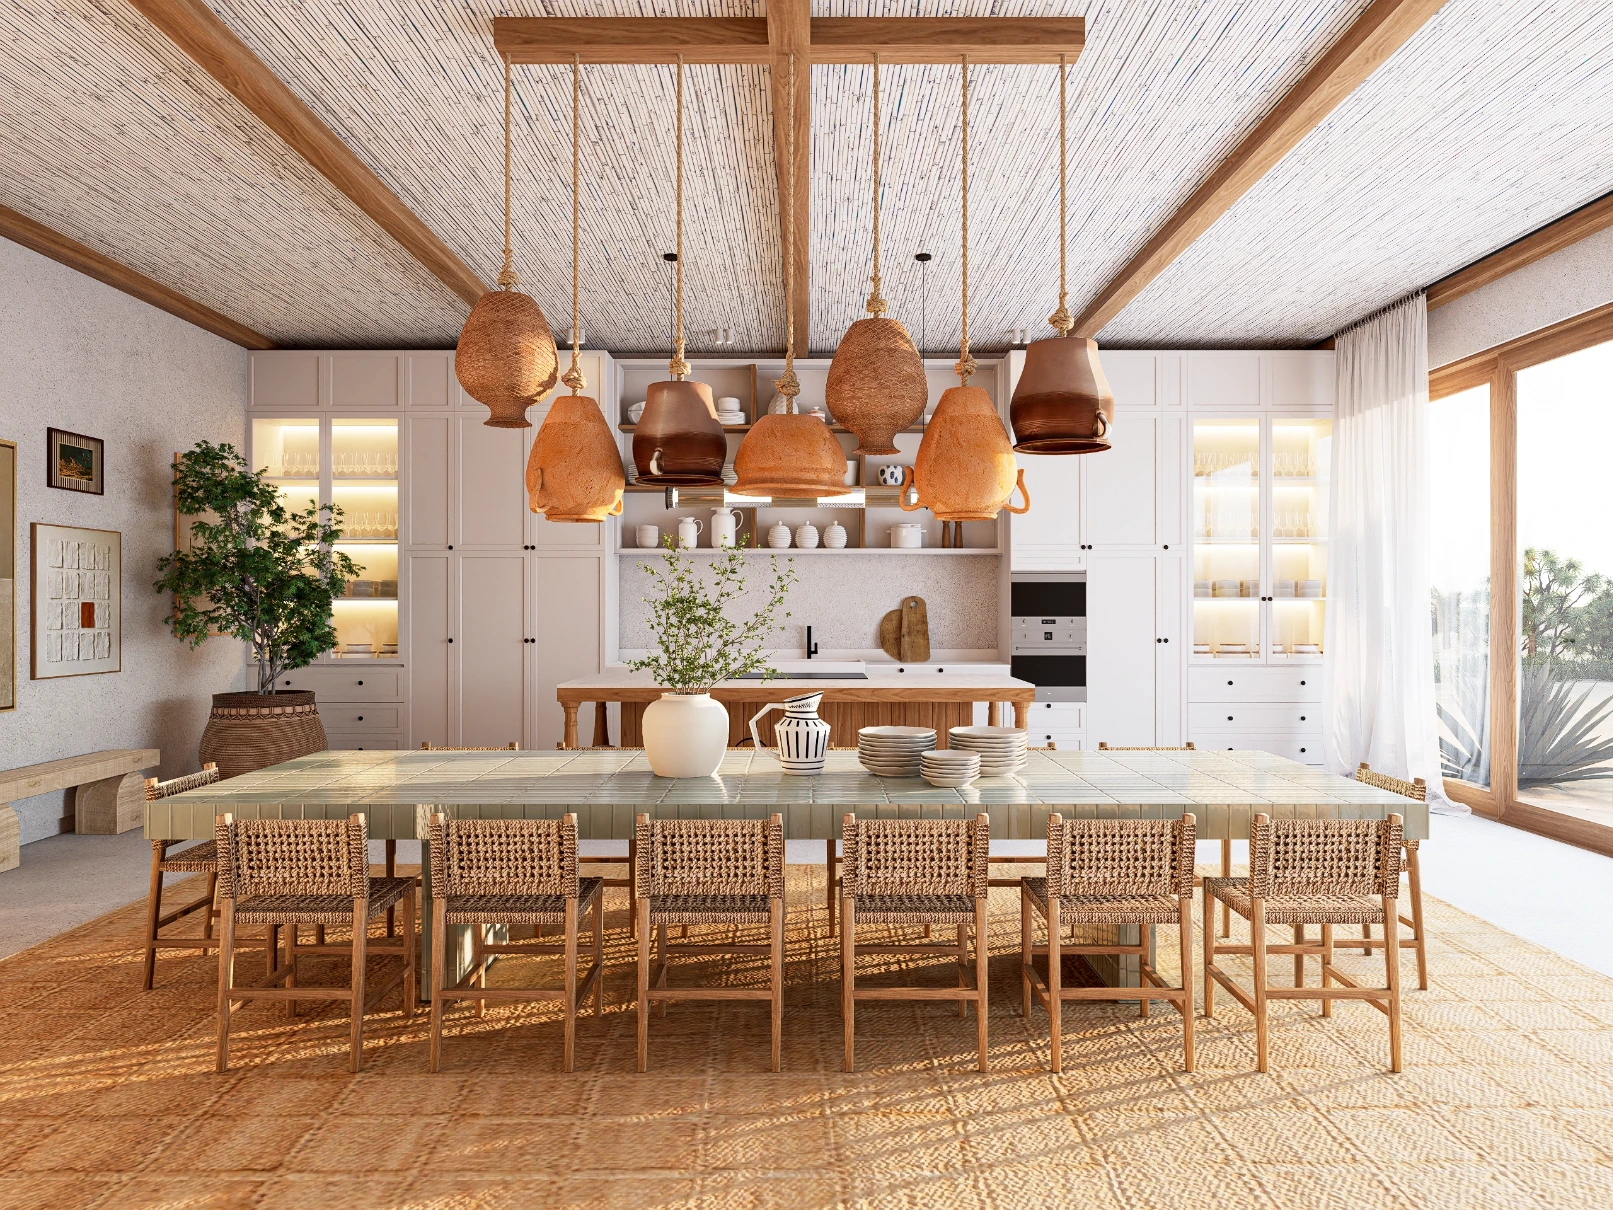
In the dining area, a generously sized table clad in zellige tiles takes center stage. Above it, a unique chandelier made of traditional clay pots and vases adds character and authenticity. In the background, an antique, richly carved wooden sideboard blends into a composition of paintings and art objects from different eras and regions.
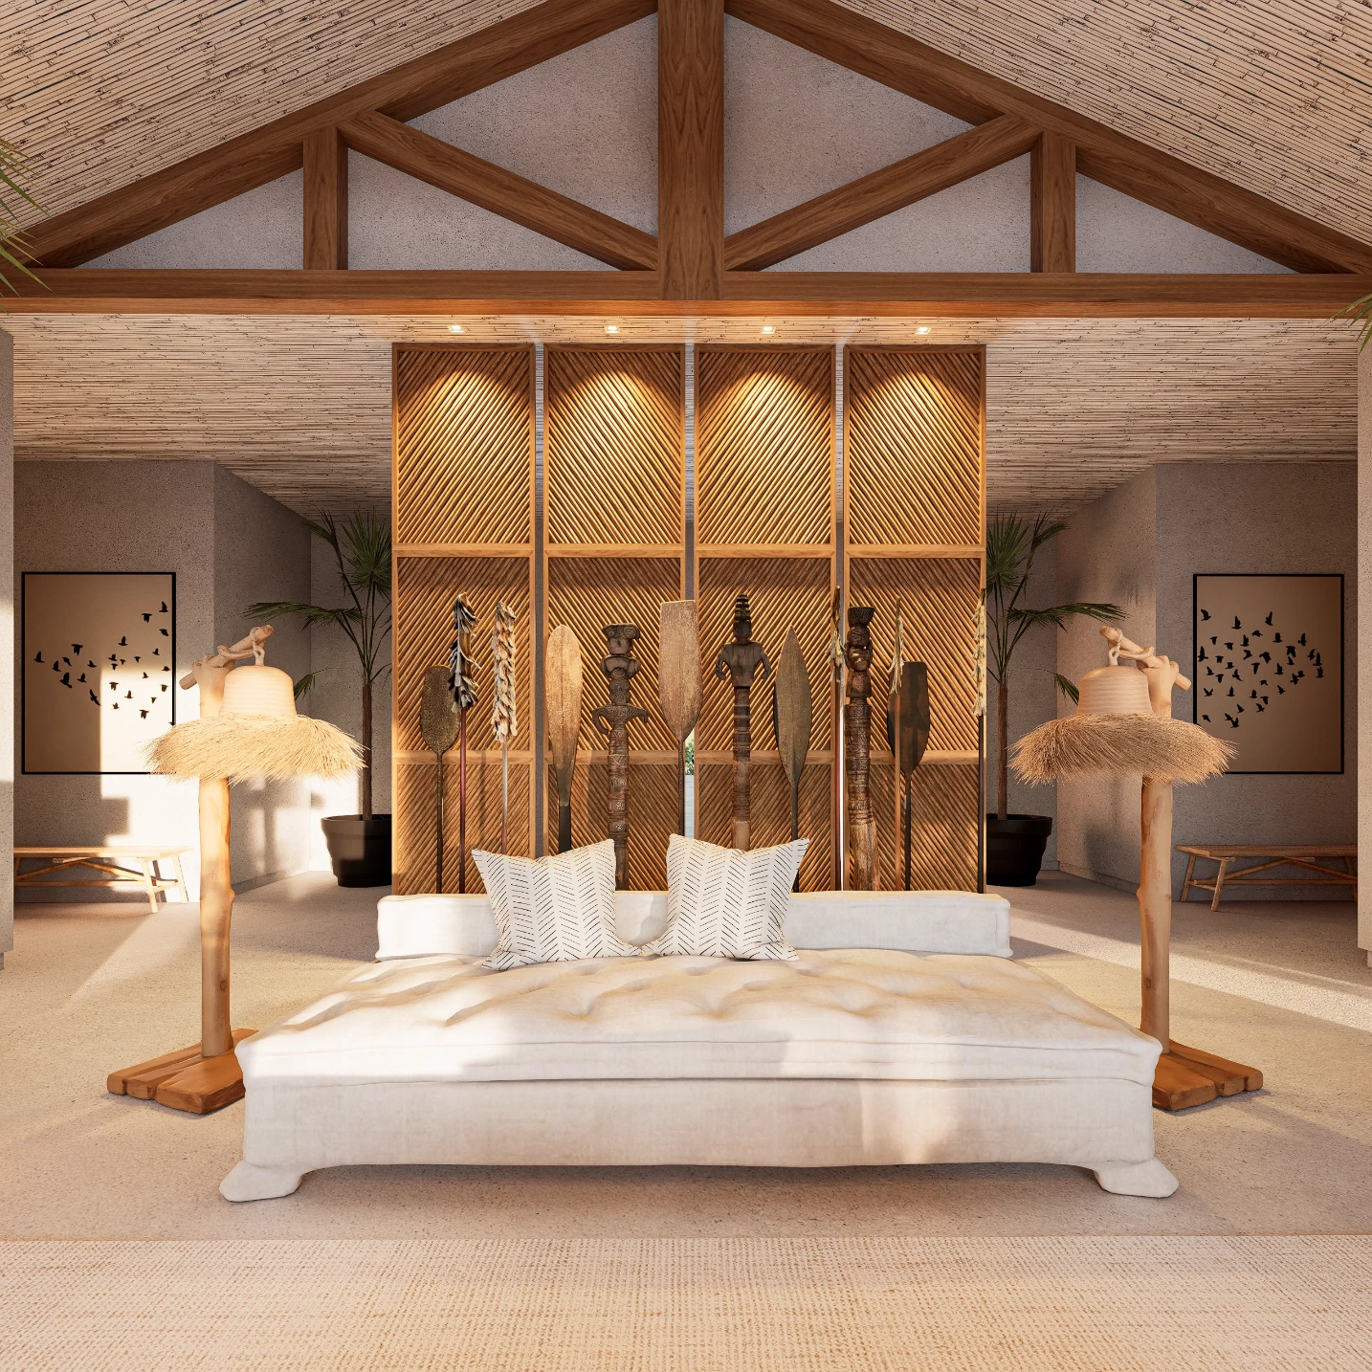
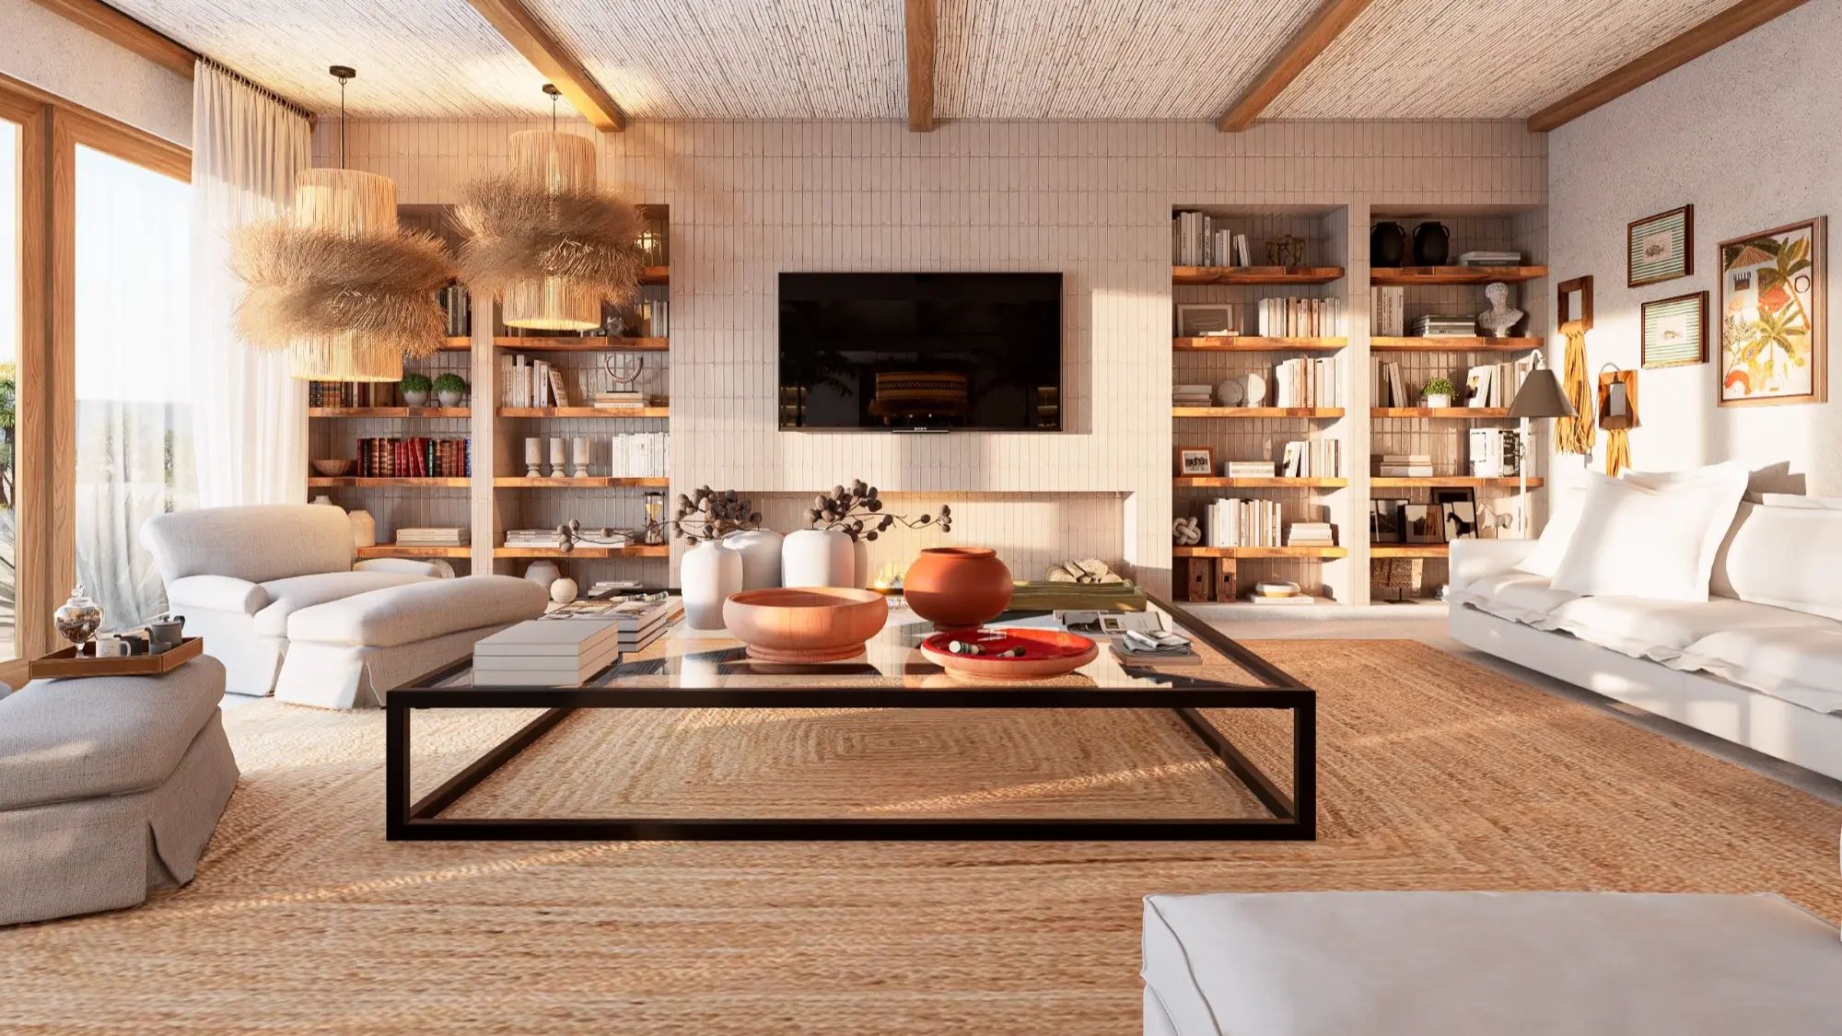
The spacious, centrally located living area was designed to be the heart of the family’s social life. White linen sofas and comfortable armchairs made of natural fiber invite long conversations. A central chaise longue, a screen that visually separates the living room from the entryway, and a collection of tribal spears create an unexpected setting full of personality.
The large palm trees enhance the grandeur of this space, while a lamp made of natural fibers—designed by Margarida Bugarim specifically for this project—stands out as one of the room’s most striking pieces.
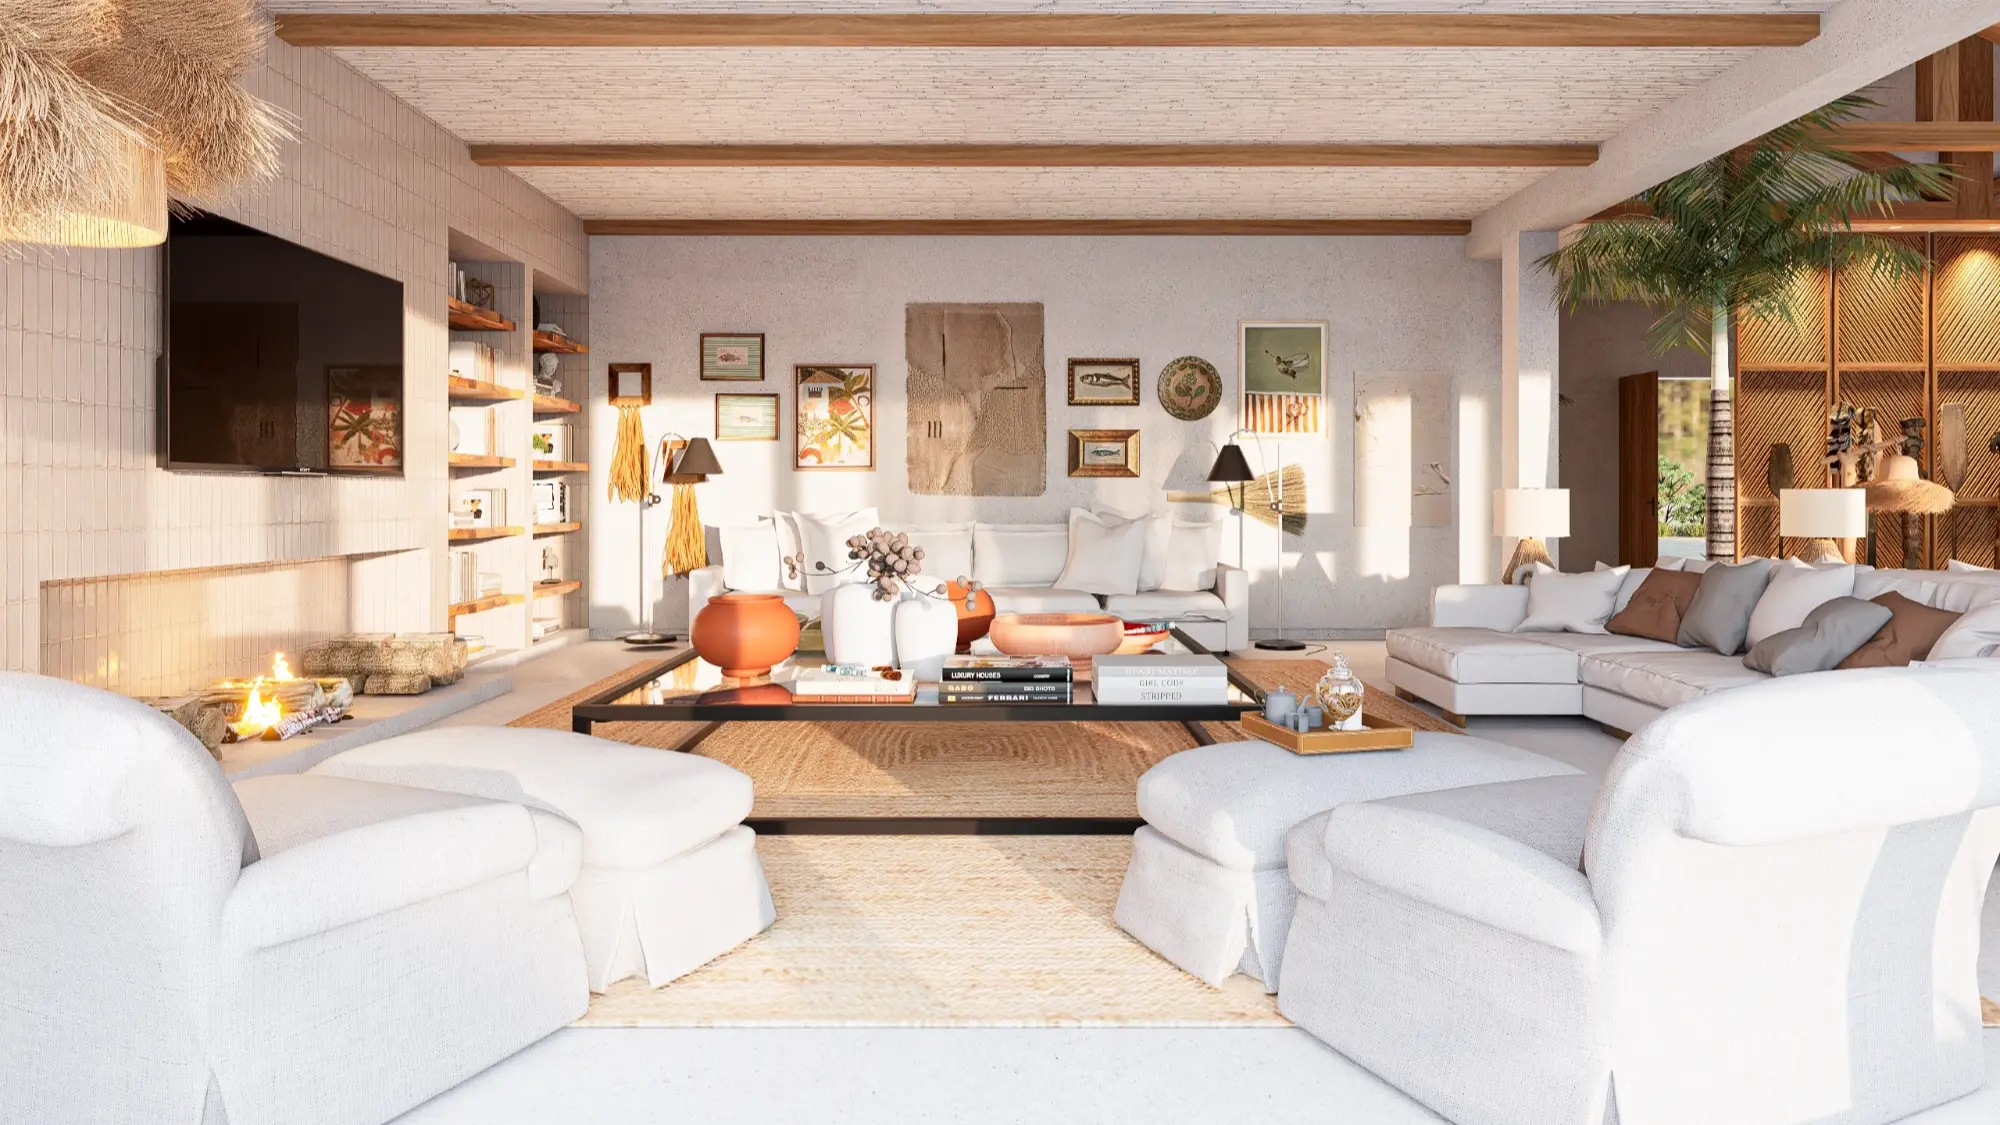
In the TV area, the large tile-clad bookshelf deserves special attention. Designed from the ground up as part of the interior architecture project, it integrates the television and the fireplace, transforming a functional solution into an architectural element with great visual impact.
Rugs made of jute and other natural fibers add texture and comfort to the continuous microcement floor. Meanwhile, the large sofas and armchairs, upholstered in linen, reinforce the relaxed and inviting atmosphere.
Art also plays a fundamental role in this room. Among pieces brought back by the owners from their travels and works selected by the studio’s art curation department, an eclectic composition has been created that spans different artistic languages and styles.
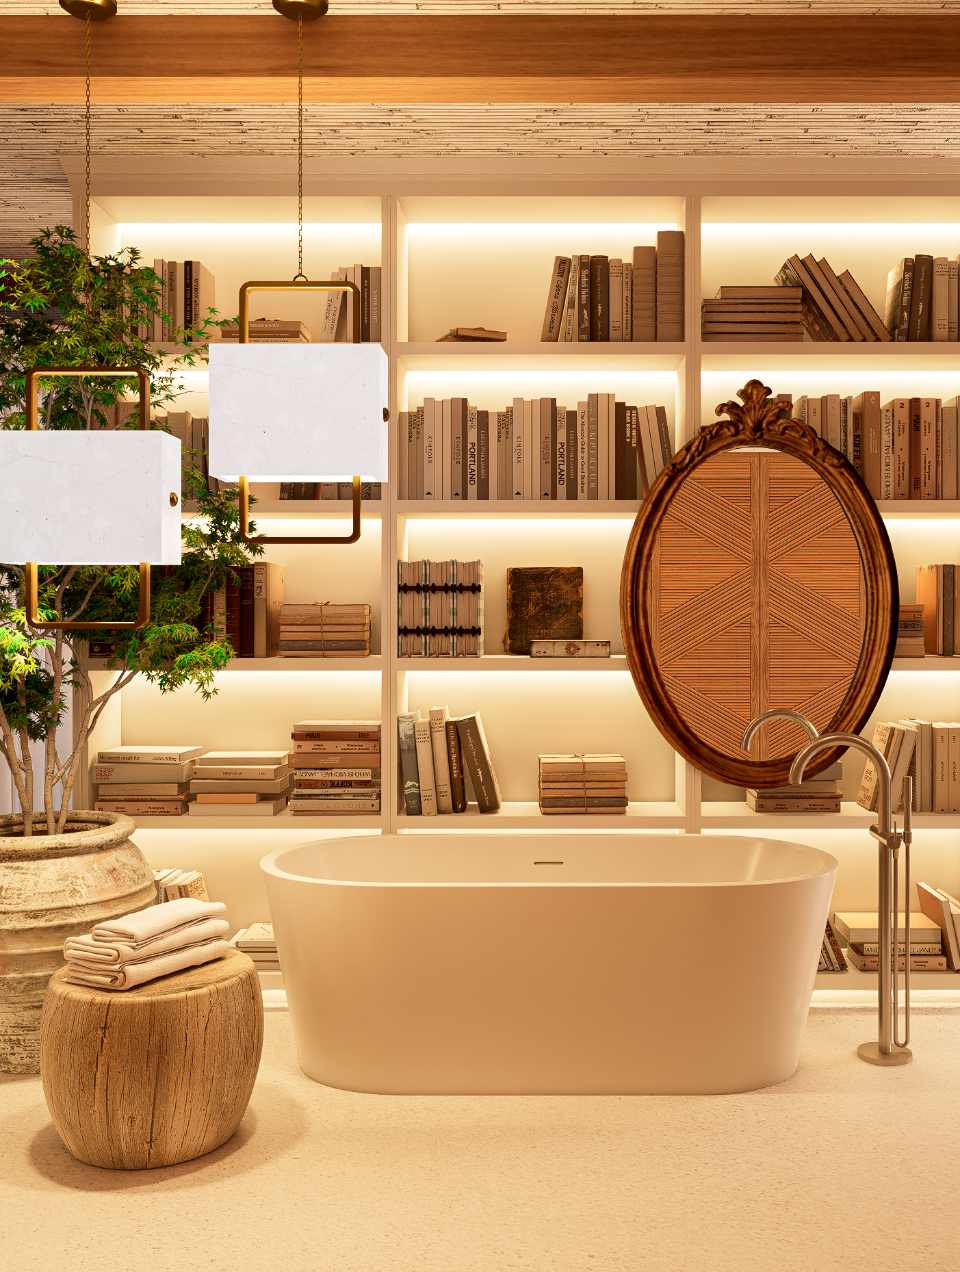
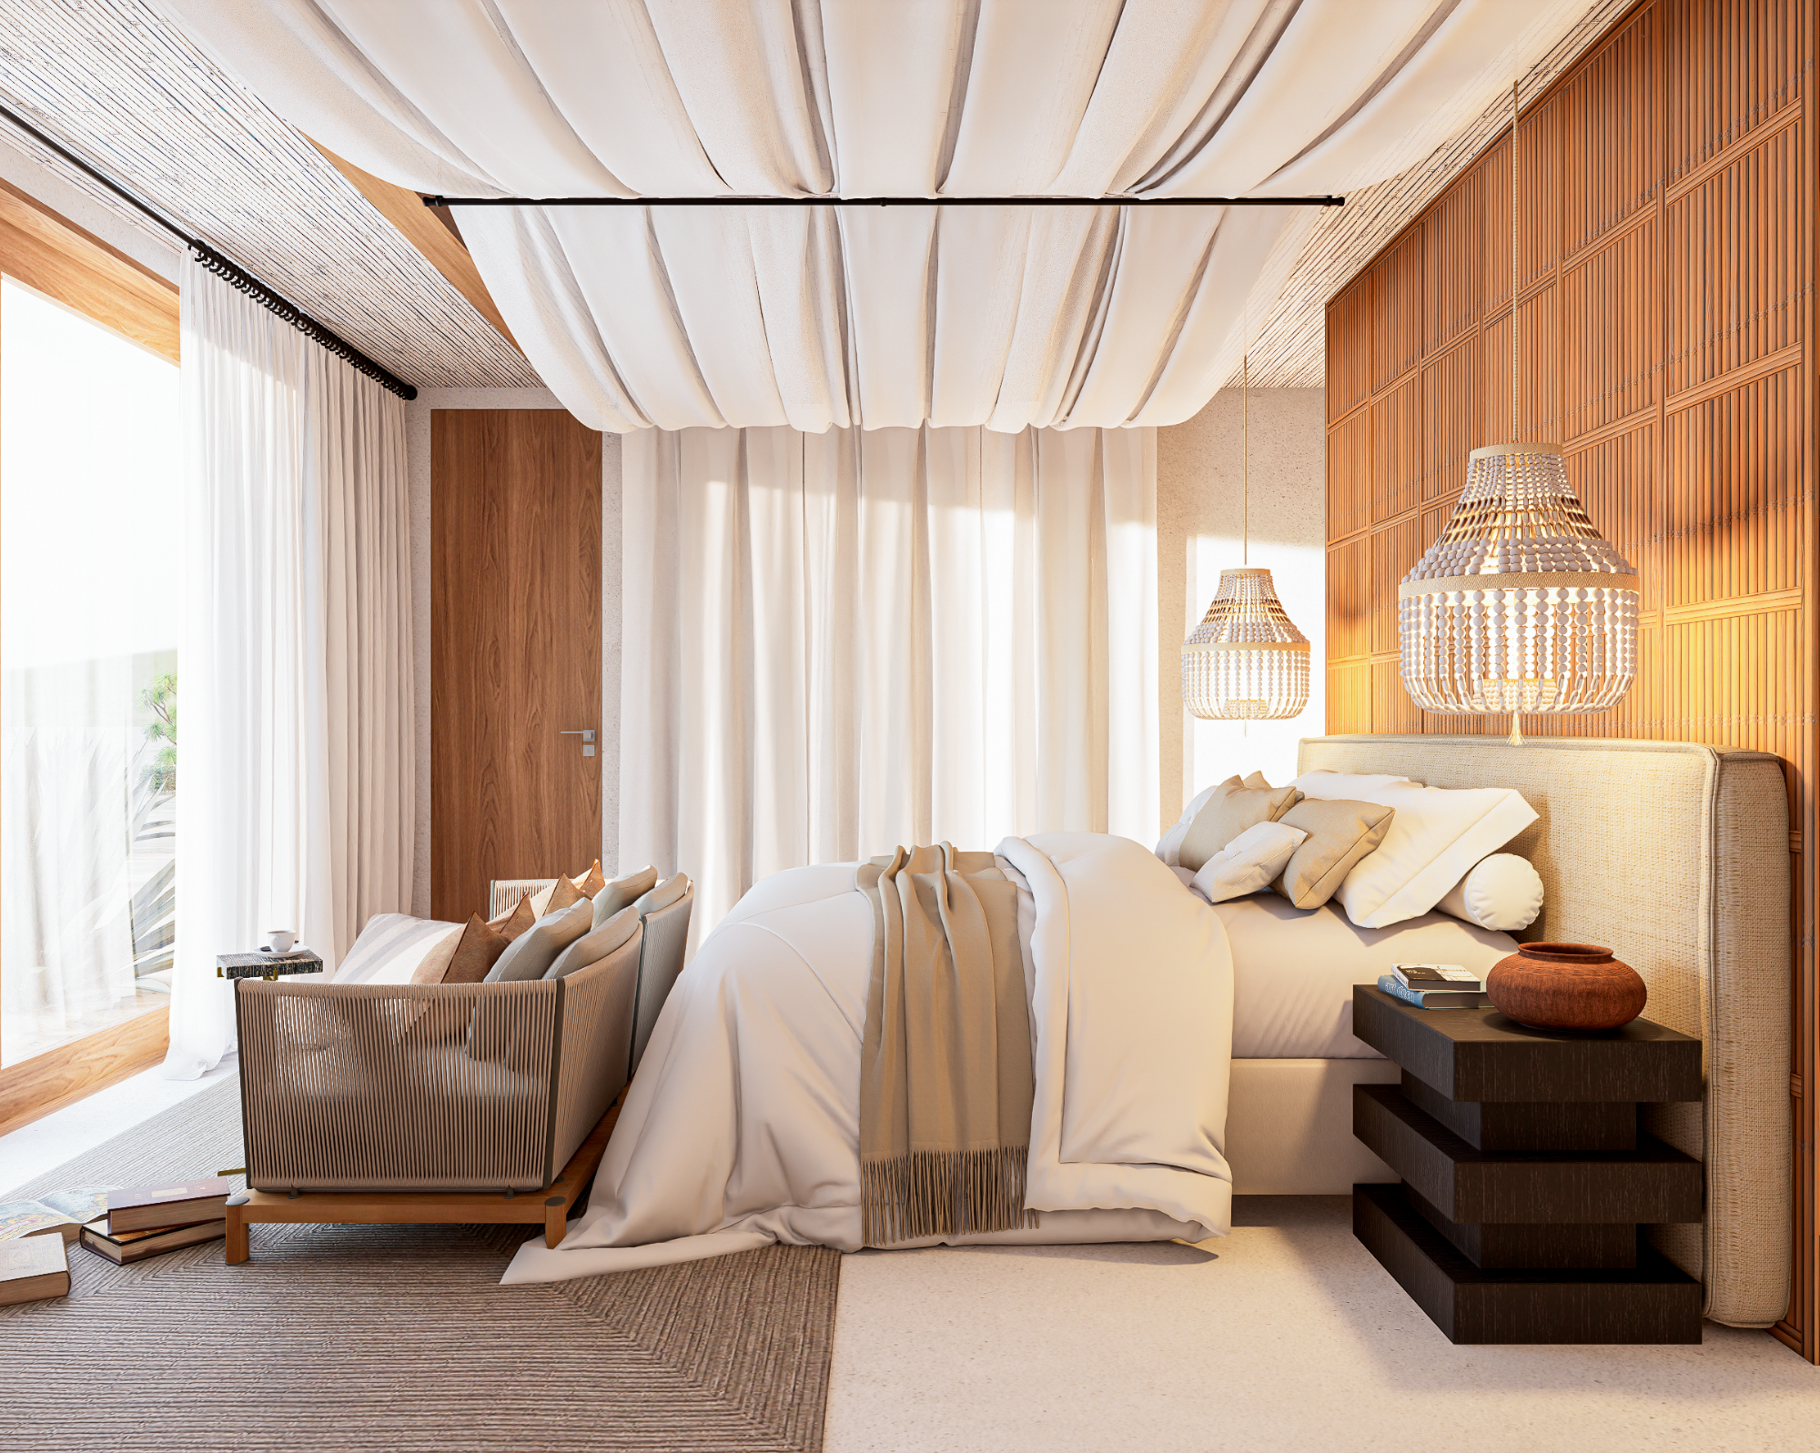
In the spacious master suite, the palette of neutral tones extends the tranquility of the living areas, but with an even more intimate feel.
The sleeping area is separated from the walk-in closet by a natural cane screen that extends all the way to the ceiling. Above the bed, a generous drape of fabric covers the ceiling and falls gently, creating an immediate sense of coziness and intimacy.
In the walk-in closet, the wardrobes with straw-woven doors—designed by the studio—maintain the consistency of natural materials. One of the doors discreetly conceals the entrance to the suite’s bathroom, where a freestanding bathtub adds a touch of comfort and elegance.
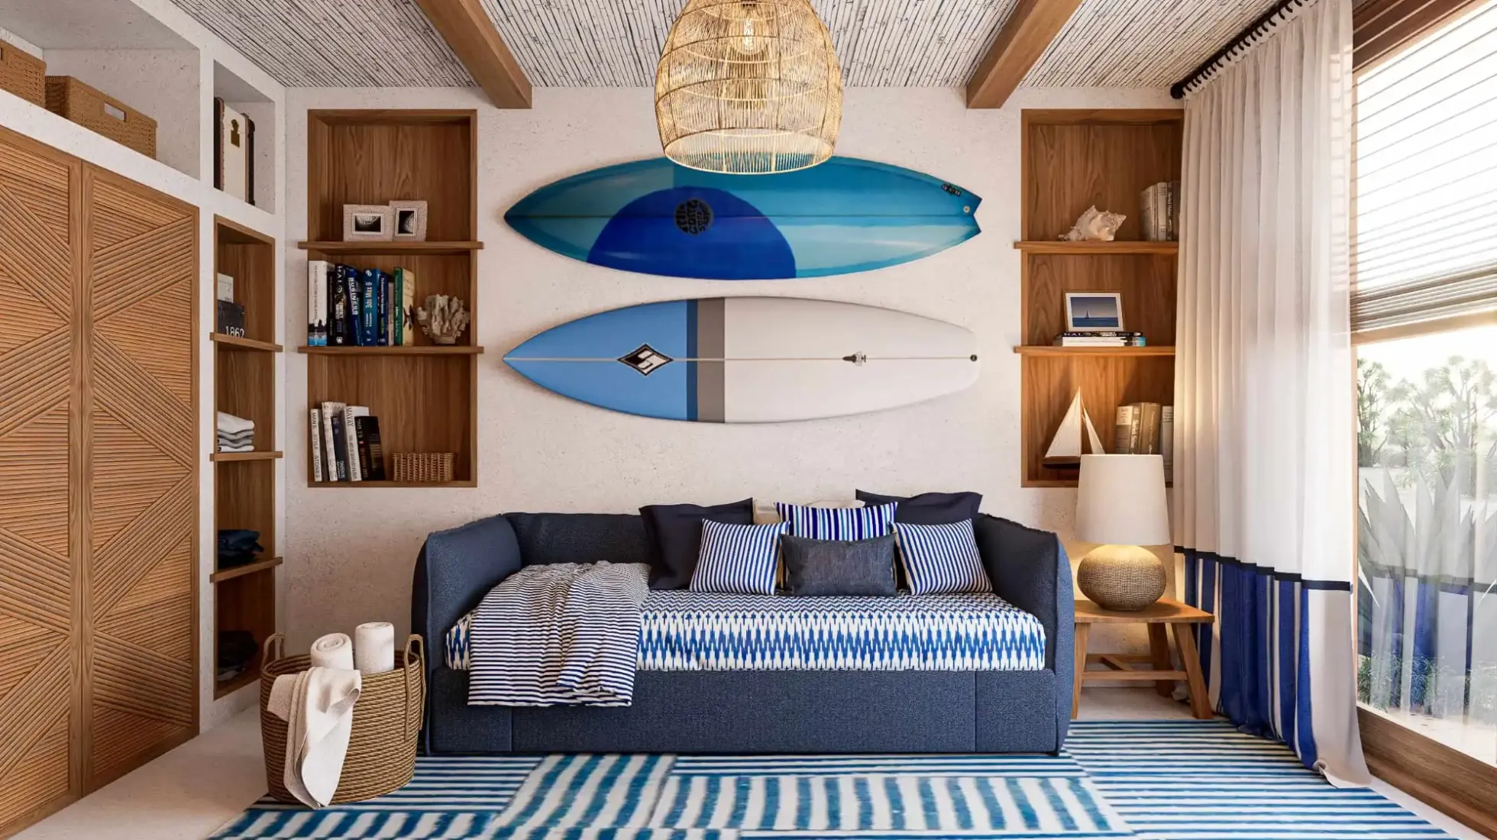
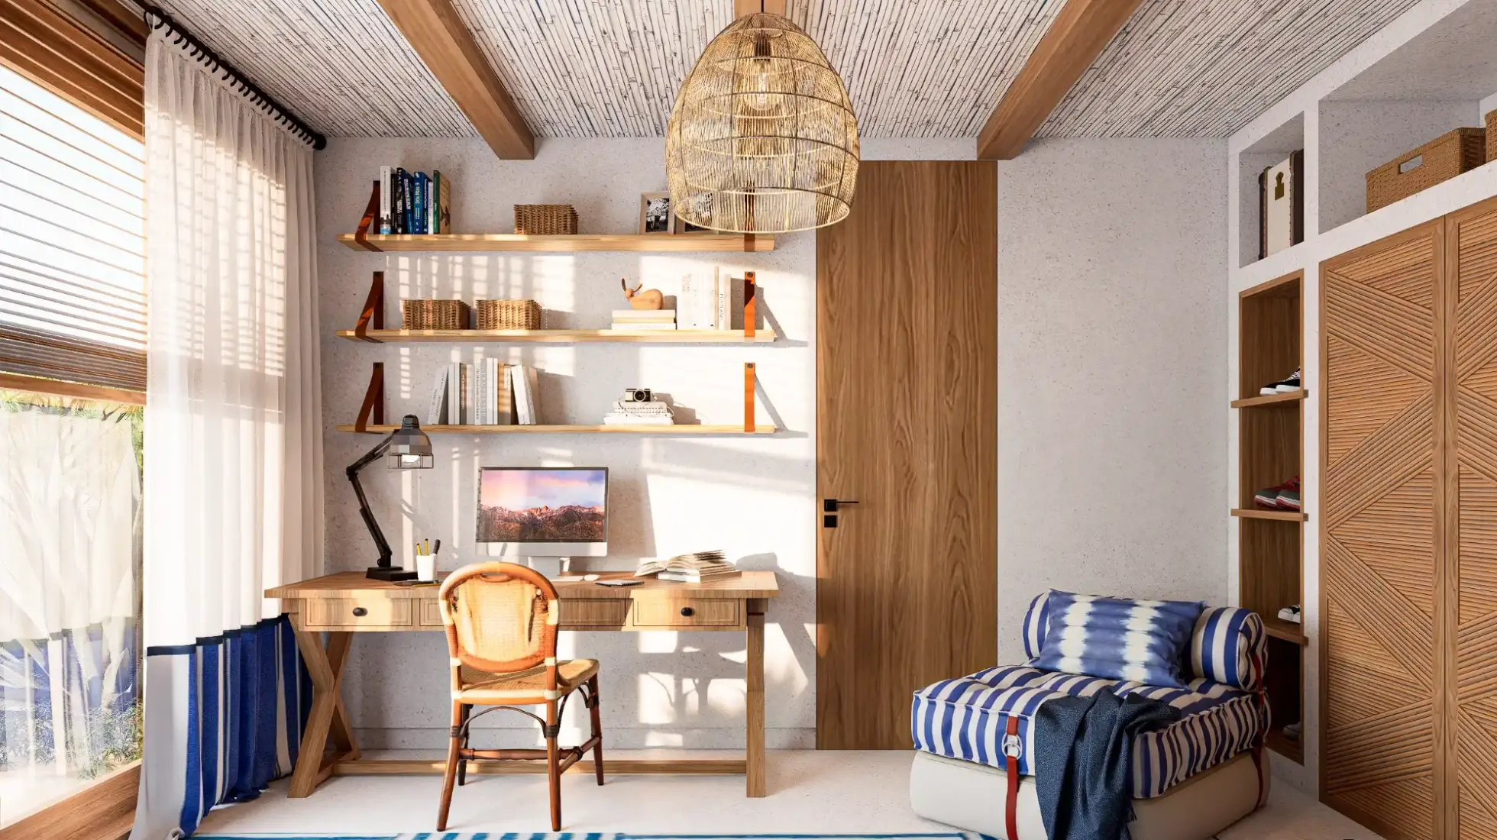
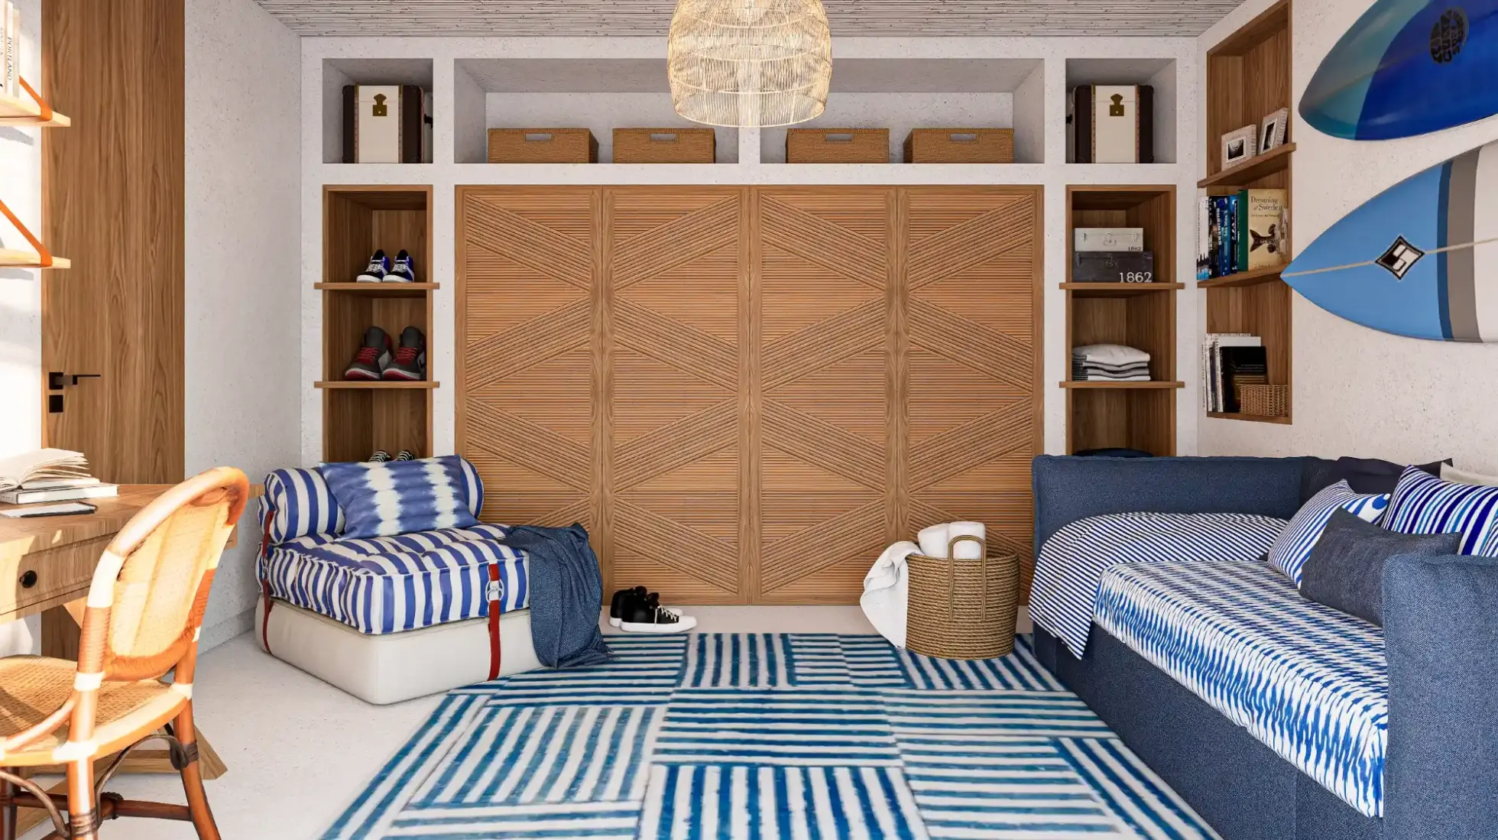
The couple’s son’s suite has a style all its own, inspired by his love of the sea and surfing.
Here, shades of blue and white break away from the neutral tones that dominate the rest of the design, creating a youthful, fresh, and relaxed atmosphere. The surfboards placed above the bed are the central element of the decor, accompanied by striped and ikat patterns that are repeated on the armchair, the bedding, and the rug.
A room with its own identity, designed specifically for its occupant.
This architectural and interior design project in Comporta is, above all, an exercise in interpreting a lifestyle.
Every choice—from the design of the spaces and furniture solutions to the selection of fabrics, lighting, art, and decorative objects—sought to convey the owners’ personalities and the way they like to live.
Margarida Bugarim’s work is evident in her ability to blend elements from different origins, eras, and styles, creating spaces that surprise without losing their harmony.
Rather than simply following a style, the goal was to create an authentic, comfortable home full of stories—a place where the family feels at home and where every return is a cause for celebration.
A true retreat in Comporta, made for living, entertaining, and creating new memories.